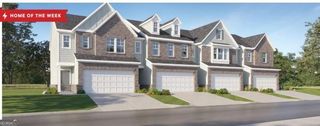
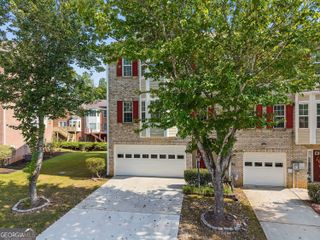
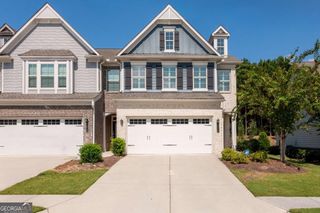
4442 Park Vista Lane, Buford, GA 30518
- 3 beds |
- 3 baths |
- 1,918 sqft
 Town Home
  Built in 2019
  1,742sqft lot
 —— car garage
  $182/sqft
  Listed 8 days ago
Property Description
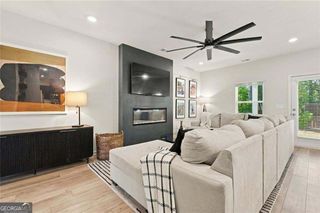
Built in 2019 and set within the gated Lanier Park community, this 3-bedroom, 2.5-bath townhome offers 1,918 square feet with an open main level and added privacy out back. Hardwood floors carry through the kitchen, dining area, and fireside living room, where natural light and a connected layout make the space comfortable for both everyday living and entertaining. The kitchen features a large granite island with seating, white cabinetry, subway tile backsplash, stainless steel appliances, and pantry. Just beyond the dining area, doors open directly to the rear patio with no townhomes immediately behind the property-creating a more open and private setting than typically expected from townhome living. Upstairs, the spacious primary suite includes a tray ceiling, multiple windows, a large walk-in closet, and an ensuite bath with dual vanities, soaking tub, and separate glass-enclosed shower. Two additional bedrooms and a full bath complete the upper level. Additional features include new windows, upgraded plumbing and electrical, Ring doorbell, Schlage front-door lock, Resideo Wi-Fi thermostats, and Lutron lighting. Lanier Park offers a gated entrance and community pool, with Downtown Sugar Hill, The Bowl, Sugar Hill Greenway, E.E. Robinson Park, Gary Pirkle Park, shopping, dining, and everyday conveniences all nearby.
- Listing Status:
- Active
- Date Added:
- September 17, 2026
- Data Last Updated:
- September 26, 2026 at 3:07AM
- Listing Office:
- Keller Williams Realty PeachtreeRoad : 404-419-3500
- Listing Agent:
- Andrew Nguyen : 678-577-6375
- MLS ID:
- 10848116

- Style: Brick FrontTraditional
- Parking: GarageAttachedKitchen LevelParking spaces: 2
- Roofing: Composition
- Windows: Double Pane Windows
- General: ConcreteTwo
- HOA Amenities: Maintenance GroundsSwimming3420.0
- Originating MLS: Georgia MLS 2
- County: Gwinnett
- Zoning: R7257 325
- Fencing: Other
- Utilities: Cable AvailableNatural Gas AvailableUnderground Utilities
- Water: Public
- Sewer: Public Sewer
- Source: Georgia MLS 2
This listing courtesy of Andrew Nguyen , Keller Williams Realty PeachtreeRoad
Monthly Payment
- Principal & Interest $
- Property Taxes $
- Home Insurance $
- VA Funding Fee $

 New - 22 hours ago