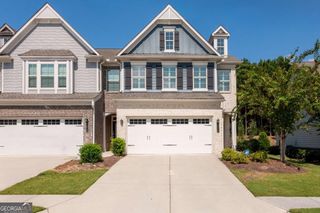
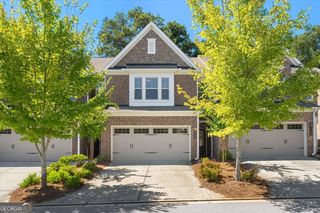
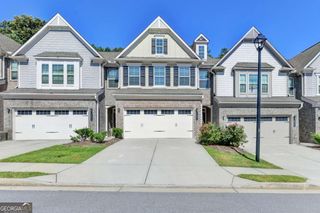
1170 Chastain Drive, Sugar Hill, GA 30518
- 3 beds |
- 3 baths |
- 1,874 sqft
 Town Home
  Built in 2025
  2,047sqft lot
 —— car garage
  $212/sqft
  Listed 22 hours ago
Property Description
At 1,874 square feet, 1170 Chastain Drive gives you the fresh start of new construction without waiting on a build. The kitchen is where you'll spend most of your time. You get stainless steel appliances, plenty of stone counter space, and a big island with a sink built in, so you can rinse vegetables or wash up while still talking to everyone in the living room. It all opens up into one easy space, which makes weeknight dinners and weekend get-togethers feel natural. The living room is built around a fireplace, with built-in shelves on hand for books, photos, and all the stuff that needs a home. It's cozy without feeling closed in. Upstairs you've got three bedrooms and two and a half baths, and the attached garage gives you covered parking plus extra storage. If you've been waiting for something new in Sugar Hill, this is worth seeing in person. Reach out to schedule a showing.
- Listing Status:
- Active
- Date Added:
- September 25, 2026
- Data Last Updated:
- September 26, 2026 at 2:08AM
- Listing Office:
- BHGRE Metro Brokers : 404-843-2500
- Listing Agent:
- Samuel DeStefano : 919-454-6482
- MLS ID:
- 10853064

- General: Other
- Style: Craftsman
- Parking: GarageAttachedKitchen LevelGarage Door OpenerParking spaces: 4
- Roofing: Composition
- Windows: Double Pane Windows
- General: OtherTwoSlab
- HOA Amenities: Maintenance GroundsOther1500.0
- Originating MLS: Georgia MLS 2
- County: Gwinnett
- Zoning: R7306 302
- Utilities: Sewer AvailableElectricity AvailableNatural Gas AvailableUnderground UtilitiesWater Available220 VoltsElectricity on Property
- Water: Public
- Sewer: Public Sewer
- Source: Georgia MLS 2
This listing courtesy of Samuel DeStefano , BHGRE Metro Brokers
Monthly Payment
- Principal & Interest $
- Property Taxes $
- Home Insurance $
- VA Funding Fee $


 New - 2 days ago