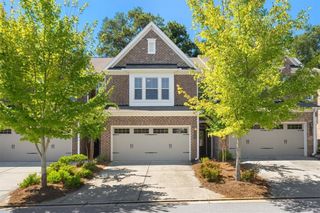
1074 Chastain Drive, Sugar Hill, GA 30518
- 3 beds |
- 3 baths |
- 1,990 sqft
 Town Home
  Built in 2024
  1,742sqft lot
 2 car garage
  $201/sqft
  Listed 4 days ago
Property Description
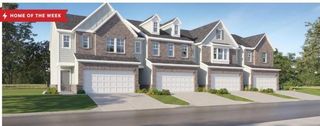
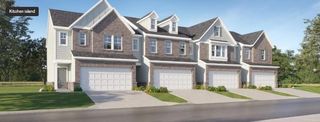
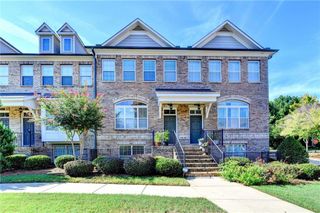
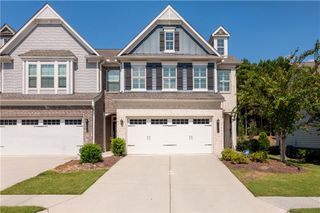
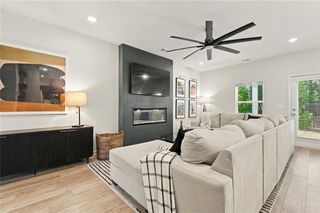
This 3-bedroom, 2.5-bath townhome in Sugar Hill's Ellison Square community has been lightly lived in for just over a year, so it delivers the finish of a new build in move-in ready condition. Everyday living and easy entertaining are built into the open main level. A spacious eat-in kitchen features upgraded finishes, modern fixtures, and abundant storage, and it flows directly into the main living area. Upstairs, generously sized bedrooms and comfortable bathrooms create a quiet, functional retreat. Downtown Sugar Hill is just one mile away, with local restaurants, live events at The Bowl amphitheater, and fitness and recreation at the E Center. Lake Lanier's parks and boat ramps are minutes from your door. You're zoned for highly regarded Gwinnett County public schools, with quick access to major commuter routes to Atlanta and Gainesville. Buyers also get a promotional 1% temporary interest rate buydown with my preferred lender, and the seller will consider adding a fence if privacy is a priority. Whether you're a first-time buyer, a downsizer, or an investor, this is low-maintenance living with the lake, downtown, and your commute all close by. Schedule your showing today.
- Listing Status:
- Active
- Date Added:
- September 21, 2026
- Data Last Updated:
- September 26, 2026 at 2:08AM
- Listing Office:
- Method Real Estate Advisors : 404-476-8171
- Listing Agent:
- Carlie Bifaro : 631-903-9933
- Contact:
- 404-476-8171
- MLS ID:
- 7841266

- General: Private EntrancePrivate YardRain Gutters
- Style: TownhouseTraditional
- Other Structures: Patio
- Pool: None
- Parking: AttachedGarageGarage Door OpenerGarage Faces FrontKitchen LevelLevel DrivewayParking spaces: 2
- Roofing: Composition
- Windows: Insulated Windows
- General: FrameWood SidingTwoSlab
- Road/Access: County Road
- HOA Amenities: Maintenance Grounds130.0Monthly
- Originating MLS: First Multiple Listing Service
- County: Gwinnett - GA
- Zoning: UN44 ELLISON SQUARE - PB162-41R7306 334
- View: Neighborhood
- Fencing: None
- Utilities: Underground UtilitiesOther
- Water: Public
- Sewer: Public Sewer
- Source: First Multiple Listing Service
This listing courtesy of Carlie Bifaro , Method Real Estate Advisors
Monthly Payment
- Principal & Interest $
- Property Taxes $
- Home Insurance $
- VA Funding Fee $

 New - 22 hours ago