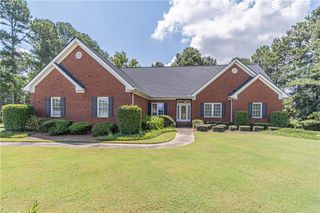
4625 Spout Springs Road, Buford, GA 30519
- 3 beds |
- 3 baths |
- 2,319 sqft
 Single-Family Home
  Built in 1997
  1.99acre lot
 2 car garage
  $300/sqft
  Listed 10 days ago
Property Description
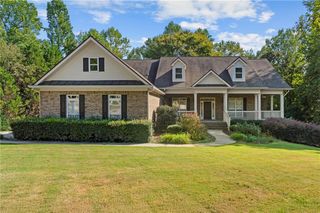
Remodeled Buford City Home on Nearly 2 Acres with Private Wooded Views Welcome to this beautifully remodeled 2,319 sq ft home situated on 1.987 acres in Buford City. Thoughtfully set back from the main road, this property offers a rare combination of privacy, usable yard space, and convenient access to everything the Buford area has to offer. Remodeled approximately one year ago, the home is move-in ready and offers comfortable living space with plenty of room both inside and out. The property’s generous acreage provides exceptional privacy, while the backyard opens to peaceful, secluded wooded views, creating a tranquil setting to relax, entertain, or simply enjoy the outdoors. The home’s location provides excellent convenience, with easy access to I-85 via Hamilton Mill Road Exit 120, making commuting and access to shopping, dining, schools, and surrounding communities a breeze. If you’ve been looking for a remodeled home with nearly 2 acres, privacy, a spacious yard, and convenient Buford City access, this property is worth seeing in person. Opportunities to find this combination of location, acreage, and privacy are increasingly rare. Schedule your private showing today and come experience this special property for yourself!
- Listing Status:
- Active
- Date Added:
- September 16, 2026
- Data Last Updated:
- September 26, 2026 at 7:06AM
- Listing Office:
- Elite One Realty Pro : 404-806-4517
- Listing Agent:
- catita tiriteu : 847-903-5017
- Contact:
- admin@MaxOneElite.com
- MLS ID:
- 7839077

- General: Balcony
- Style: Ranch
- Other Structures: Deck
- Pool: None
- Parking: DrivewayGarage
- Roofing: Composition
- Windows: None
- General: Aluminum SidingBrickOneSlab
- Road/Access: City Street
- HOA Amenities: 0.0
- Originating MLS: First Multiple Listing Service
- County: Gwinnett - GA
- Zoning: NAR3007 142
- View: RuralTrees/Woods
- Fencing: None
- Utilities: Cable AvailableElectricity AvailableNatural Gas Available110 Volts
- Water: Public
- Sewer: Septic Tank
- Source: First Multiple Listing Service
This listing courtesy of catita tiriteu , Elite One Realty Pro
Monthly Payment
- Principal & Interest $
- Property Taxes $
- Home Insurance $
- VA Funding Fee $