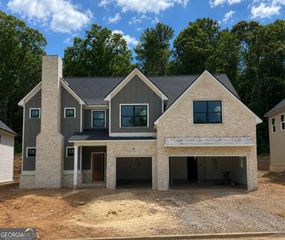
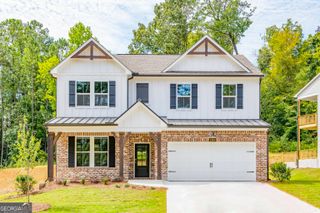
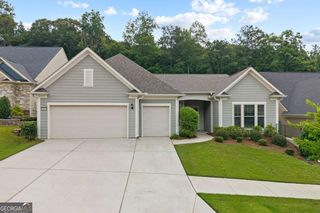
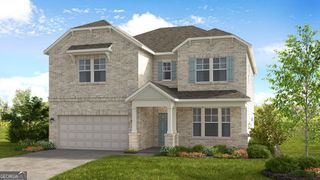
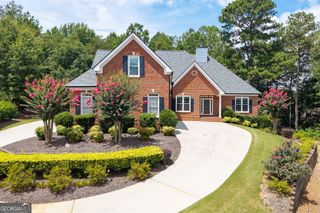
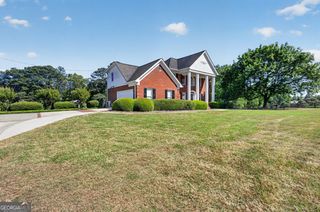
5105 Stefan Ridge Way, Buford, GA 30519
- 4 beds |
- 3 baths |
- 3,148 sqft
 Single-Family Home
  Built in 2006
  1.23acre lot
 —— car garage
  $238/sqft
  Listed 20 days ago
Property Description
Welcome home to this stunning ranch, where timeless craftsmanship and exceptional design come together in one beautiful package. Rich site finished hardwood floors, soaring ceilings, and expansive windows fill the home with warmth and natural light. The spacious family room features custom built in bookcases and a cozy fireplace, flowing seamlessly into the gourmet kitchen with a separate breakfast area and inviting keeping room. The keeping room is complete with its own fireplace, perfect for morning coffee, relaxing evenings, or gathering with family and friends. A formal dining room offers plenty of space to host holidays and special occasions. Step through french doors to the spectacular vaulted screened porch, accessible from the family room, breakfast area, and the luxurious primary suite, creating the perfect indoor/outdoor living experience. The oversized primary suite is a true retreat, featuring a sitting area, spa inspired ensuite bath with double vanities, a soaking tub, oversized walk in shower, abundant storage, and an incredible walk in closet. This amazing closet is complete with built in shelving and a center island for additional storage. Generously sized secondary bedrooms provide comfort for family and guests alike. The full unfinished basement is already stubbed for a bathroom and offers endless possibiities for future expansion or exceptional storage. Outside, enjoy a beautifully landscaped yard with mature trees, custom rock beds, and a paved pathway leading to a private sitting area for your own peaceful escape. Additional features include a whole house central vacuum system, tankless hot water heater, and an unbeatable location in a picturesque neighborhood close to outstanding schools, shopping, restaurants, and parks. This is the perfect place to enjoy luxury, comfort, and everyday living at its finest.
- Listing Status:
- Active
- Date Added:
- July 7, 2026
- Data Last Updated:
- July 27, 2026 at 4:09PM
- Listing Office:
- Keller Williams Realty Atl. Partners : 678-318-5000
- Listing Agent:
- Devyn B LeBlanc : 770-543-8844
- MLS ID:
- 10800663

- General: Other
- Style: RanchTraditional
- Parking: GarageKitchen LevelGarage Door OpenerSide/Rear EntranceParking spaces: 2
- Roofing: Composition
- Windows: Double Pane WindowsWindow Treatments
- General: ConcreteTwo
- HOA Amenities: Other330.0
- Originating MLS: Georgia MLS 2
- County: Gwinnett
- Zoning: R3007 311
- Utilities: Cable AvailableElectricity AvailablePhone AvailableUnderground UtilitiesWater AvailableElectricity on Property
- Water: Public
- Sewer: Septic Tank
- Source: Georgia MLS 2
This listing courtesy of Devyn B LeBlanc , Keller Williams Realty Atl. Partners
Monthly Payment
- Principal & Interest $
- Property Taxes $
- Home Insurance $
- VA Funding Fee $