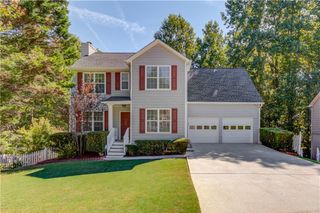
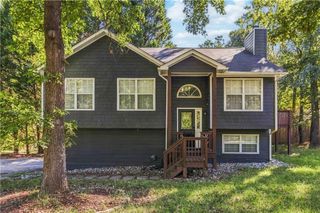
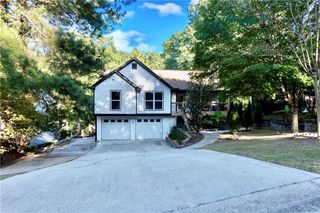
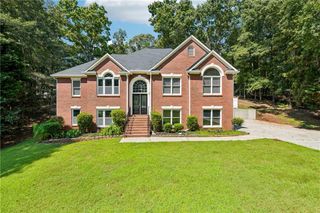
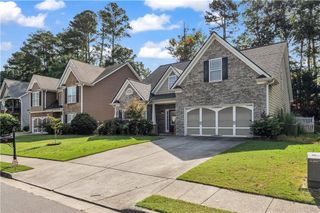
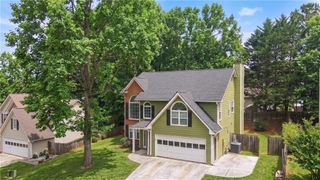
5857 Dolvin Lane, Buford, GA 30518
- 3 beds |
- 3 baths |
- 1,922 sqft
 Single-Family Home
  Built in 2016
  0.36acre lot
 2 car garage
  $234/sqft
  Listed 1 month ago
Property Description
NEW PRICE!PRIMARY SUITE ON MAIN! Welcome to 5857 Dolvin Lane, a beautifully maintained home offering a bright, open floor plan and flexible living spaces. The inviting main level features a spacious family room with a stone fireplace and abundant natural light, flowing seamlessly into the kitchen with white cabinetry, granite countertops, stainless steel appliances, a large center island with seating, and plenty of storage. A charming breakfast area with built-in window seating and a separate formal dining room provide great spaces for both everyday living and entertaining. The spacious primary suite is conveniently located on the main level and features a tray ceiling, private bath, and generous closet space. Upstairs, you'll find additional bedrooms, a full bath, and an oversized room offering wonderful flexibility for a home office, playroom, media room, guest space, or additional living area. Step outside to enjoy the large backyard with mature trees and plenty of room for outdoor entertaining, gardening, play, or simply relaxing. Conveniently located in Buford with easy access to shopping, dining, schools, and major roadways, this well-maintained home offers the space, flexibility, and comfortable layout today's buyers are looking for. Schedule your showing today!
- Listing Status:
- Active
- Date Added:
- September 3, 2026
- Data Last Updated:
- October 6, 2026 at 6:07AM
- Listing Office:
- Virtual Properties Realty.Net, LLC. : 770-495-5050
- Listing Agent:
- Cindy Jin : 678-989-8838
- Contact:
- 678-989-8838
- MLS ID:
- 7831917

- General: Lighting
- Style: Traditional
- Other Structures: Patio
- Pool: None
- Parking: DrivewayGarageGarage Door Opener
- Roofing: Composition
- Windows: None
- General: OtherTwoSlab
- Road/Access: None
- HOA Amenities: 0.0
- Originating MLS: First Multiple Listing Service
- County: Gwinnett - GA
- Zoning: L9 VALLEY HIR7333 366
- View: Other
- Fencing: None
- Utilities: Cable AvailableElectricity AvailableNatural Gas AvailablePhone AvailableWater Available110 Volts220 Volts
- Water: Public
- Sewer: Septic Tank
- Source: First Multiple Listing Service
This listing courtesy of Cindy Jin , Virtual Properties Realty.Net, LLC.
Monthly Payment
- Principal & Interest $
- Property Taxes $
- Home Insurance $
- VA Funding Fee $