6195 Kismet Road, Buford, GA 30518
- 5 beds |
- 5 baths |
- 3,782 sqft
 Single-Family Home
  Built in 2026
  6,011sqft lot
 2 car garage
  $151/sqft
  Listed 2 months ago
Property Description
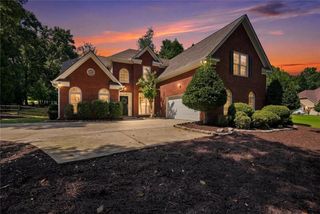
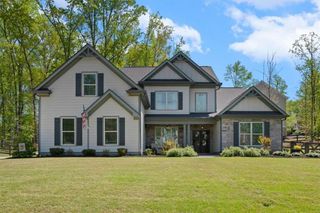
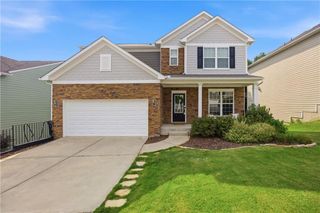
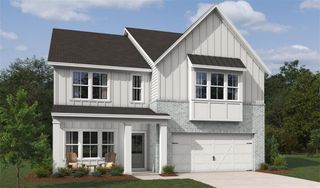
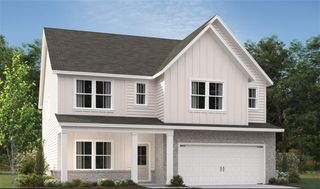
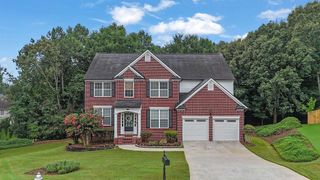
Welcome home to Homesite # 30 – Savoy S by Ashton Woods Homes, a place designed to bring people together and make everyday living feel special. With five bedrooms and five full baths, this home offers room to grow, host, and create lasting memories. The main level guest retreat — complete with its own private bath — provides comfort and privacy for visitors or loved ones staying long term. The heart of the home is the beautifully appointed gourmet kitchen, part of the serene and stylish Serene Collection, which opens to a spacious family room warmed by a fireplace. Whether you’re cooking, relaxing, or entertaining, this open space keeps everyone connected. A formal dining room sets the stage for holidays and celebrations, while the covered patio invites you to unwind outdoors. Upstairs, the Primary Suite offers a peaceful escape with a trey ceiling and a spa inspired bath featuring double vanities, a separate shower, a garden tub, and a walk in closet designed for true comfort. Three additional bedrooms, two full baths, and a convenient laundry room complete the upper level, making daily routines effortless. A third floor bonus room is incredibly versatile with space for a media room, home office or a playroom. A full bath has been added to the bonus room too! Arbors at Richland Creek, located in Buford, GA, offers the perfect blend of small-town charm and modern convenience. Ideally situated near top-rated Lanier Cluster Schools, the community provides access to excellent education, boutique shops, and local dining in historic downtown Buford, as well as major retailers and entertainment at the Mall of Georgia. Outdoor enthusiasts will appreciate the proximity to Lake Lanier, where boating, hiking, fishing, and waterfront dining await. Each home by Ashton Woods is thoughtfully designed with open-concept layouts, stylish finishes, and inviting spaces for both relaxation and entertaining. Arbors at Richland Creek embodies the warmth of community living with the inspired design and craftsmanship that define Ashton Woods. This home has a projected delivery date of August/September 2026. For further details and information on current promotions, please contact an onsite Community Sales Manager. Please note: Representative images and renderings are for illustrative purposes. Actual structural options and design finishes of home may vary.
- Listing Status:
- Active
- Date Added:
- May 22, 2026
- Data Last Updated:
- August 11, 2026 at 7:09AM
- Listing Office:
- Ashton Woods Realty, LLC : 770-642-6123
- Listing Agent:
- Jamie Anderson : 678-712-3366
- Contact:
- 770-642-6123
- MLS ID:
- 7775391

- General: LightingPrivate EntranceRain Gutters
- Style: CraftsmanTraditional
- Other Structures: Front PorchPatioCovered
- Pool: None
- Parking: AttachedDrivewayGarageGarage Door OpenerGarage Faces FrontKitchen LevelLevel Driveway
- Roofing: CompositionShingle
- Windows: Double Pane WindowsInsulated Windows
- General: Brick FrontCement SidingHardiPlank TypeThree Or MoreSlab
- Road/Access: City Street
- HOA Amenities: Reserve Fund1575.0Annually
- Originating MLS: First Multiple Listing Service
- County: Gwinnett - GA
- Zoning: Plat Book 168Page 240Land Lot 3507th DistrictLot 28Gwinnett CountyR7350 530
- View: Trees/Woods
- Fencing: None
- Utilities: Electricity AvailableNatural Gas AvailableSewer AvailableUnderground UtilitiesWater Available110 Volts220 Volts in LaundryOther
- Water: Public
- Sewer: Public Sewer
- Source: First Multiple Listing Service
This listing courtesy of Jamie Anderson , Ashton Woods Realty, LLC
Monthly Payment
- Principal & Interest $
- Property Taxes $
- Home Insurance $
- VA Funding Fee $