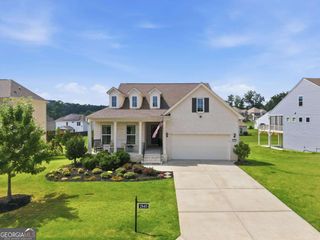
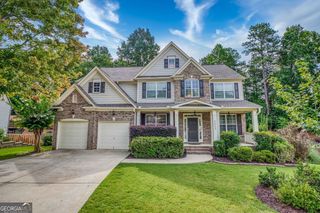
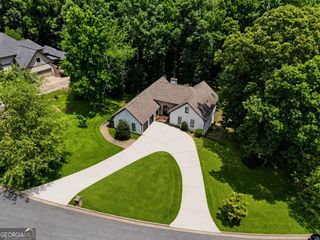
923 Van Briggle Path NE, Sugar Hill, GA 30518
- 4 beds |
- 5 baths |
- 4,706 sqft
 Single-Family Home
  Built in 2004
  0.47acre lot
 —— car garage
  $133/sqft
  Listed 15 days ago
Property Description
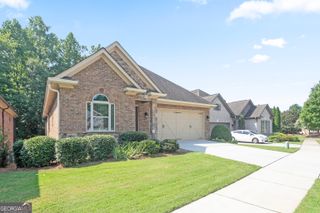
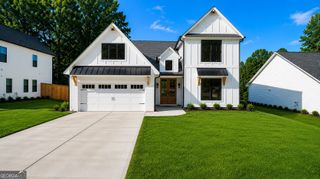
Located in the thriving city of Sugar Hill, this extensively updated and renovated home offers the perfect blend of luxury, comfort, and functionality. Major improvements include new HVAC systems installed in 2025. One of the largest homes in the swim/tennis community of Laurel Park, this spacious residence features an open-concept floor plan designed for both entertaining and everyday living. The gourmet kitchen is a chef's dream, boasting top-of-the-line appliances, abundant workspace, and premium finishes. Enjoy the serenity of your private, wooded backyard from the screened porch on the main level, or from the expansive Trex deck on the terrace level-ideal for relaxing or hosting family and friends. The luxurious primary suite has been completely redesigned to create a peaceful retreat, featuring beautifully updated finishes and a spa-inspired atmosphere. The finished terrace level offers exceptional versatility with a media room, oversized family room, multiple flex spaces perfect for a home office, gym, hobby room, or guest accommodations, plus a full bath. Just minutes from the vibrant downtown Sugar Hill district, you'll enjoy easy access to popular restaurants, boutique shopping, parks, concerts, and year-round entertainment. Don't miss your opportunity to make it yours!
- Listing Status:
- Active
- Date Added:
- August 7, 2026
- Data Last Updated:
- August 11, 2026 at 7:09AM
- Listing Office:
- Mark Spain Real Estate : 770-886-9000
- Listing Agent:
- Mark Spain : 770-886-9000
- MLS ID:
- 10813505

- Style: Brick FrontTraditional
- Parking: GarageAttachedKitchen LevelGarage Door OpenerParking spaces: 2
- Roofing: Composition
- Windows: Double Pane Windows
- General: BrickTwoPillar/Post/Pier
- HOA Amenities: Maintenance StructureMaintenance GroundsSwimmingTennis1440.0
- Originating MLS: Georgia MLS 2
- County: Gwinnett
- Zoning: R7365 183
- Utilities: Cable AvailableElectricity AvailableNatural Gas AvailablePhone AvailableSewer AvailableUnderground UtilitiesWater AvailableElectricity on Property
- Water: Public
- Sewer: Public Sewer
- Source: Georgia MLS 2
This listing courtesy of Mark Spain , Mark Spain Real Estate
Monthly Payment
- Principal & Interest $
- Property Taxes $
- Home Insurance $
- VA Funding Fee $