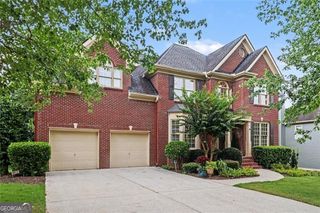
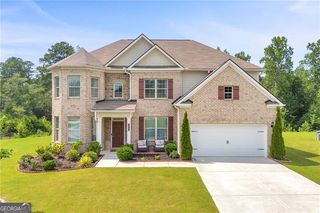
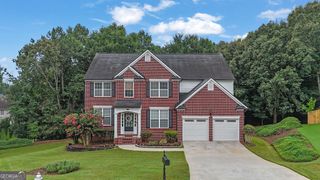
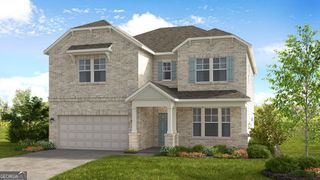
1237 Magnolia Path Way, Sugar Hill, GA 30518
- 4 beds |
- 5 baths |
- 4,012 sqft
 Single-Family Home
  Built in 2014
  0.26acre lot
 —— car garage
  $173/sqft
  Listed 13 days ago
Property Description
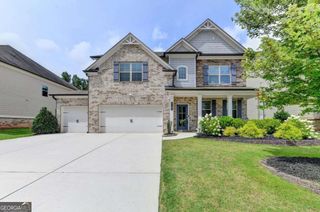
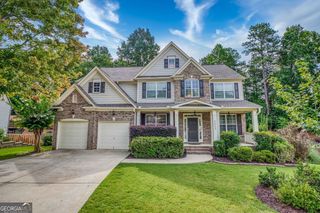
Welcome to Magnolia Village, a gated 55+ active-adult community offering resort-style amenities and low-maintenance living, tucked away yet close to everything. This beautiful 4-sided brick, 4-bedroom, 4-bath home blends thoughtful design with upscale finishes throughout. From the moment you enter, you're greeted by soaring 10+ ft ceilings, 8-ft doors, and extensive custom trim work, including coffered ceilings, oversized baseboards, and crown molding that create an elegant, timeless feel. The open-concept layout is ideal for everyday living and entertaining, featuring a gourmet kitchen with electric cooktop, granite countertops, walk-in pantry, large island, and generous cabinetry overlooking the dining area and family room. The primary suite overlooks the serene backyard and features a spacious en-suite with jetted tub, large walk-in shower, double granite vanity, and an exceptionally large walk-in closet. The secondary bedrooms are positioned for privacy at the opposite end of the home. Additional highlights include step-free access, wide interior openings, hardwood floors, a dedicated laundry room, and a spacious two-car garage. The finished terrace level adds remarkable flexibility with a second master suite, open living area, and abundant storage. Enjoy the professionally landscaped, fenced backyard retreat with a covered patio, perfect for relaxing outdoors. Magnolia Village residents enjoy a community pool, walking trail, and pickleball courts. Conveniently located near shopping, dining, and major highways, this home offers the perfect blend of comfort, accessibility, and active-adult living. Lawn care and termite bond included in HOA dues.
- Listing Status:
- Active
- Date Added:
- July 29, 2026
- Data Last Updated:
- August 11, 2026 at 7:09AM
- Listing Office:
- NorthGroup Real Estate Inc : 404-383-6616
- Listing Agent:
- Teresa Morgan : 404-408-8181
- MLS ID:
- 10815113

- General: Bath
- Style: RanchTraditional
- Parking: GarageParking spaces: 2
- Roofing: Composition
- Windows: Window Treatments
- General: BrickStoneTwo
- HOA Amenities: Maintenance Grounds290.0
- Originating MLS: Georgia MLS 2
- County: Gwinnett
- Zoning: R7258 388
- Utilities: Cable AvailableElectricity AvailableNatural Gas AvailablePhone AvailableSewer AvailableUnderground UtilitiesWater AvailableElectricity on Property
- Water: Public
- Sewer: Public Sewer
- Source: Georgia MLS 2
This listing courtesy of Teresa Morgan , NorthGroup Real Estate Inc
Monthly Payment
- Principal & Interest $
- Property Taxes $
- Home Insurance $
- VA Funding Fee $