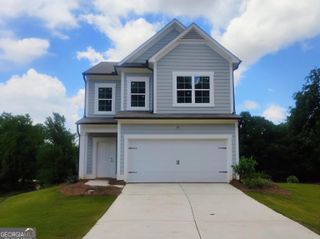
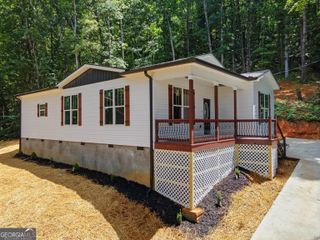
102 Alcovy Trail, Calhoun, GA 30701
- 3 beds |
- 2 baths |
- 1,701 sqft
 Single-Family Home
  Built in 2026
  —— sqft lot
  —— car garage
  $170/sqft
  Listed 1 month ago
Property Description
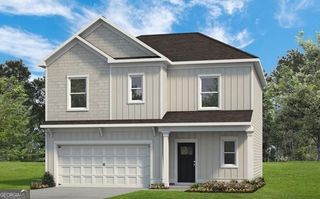
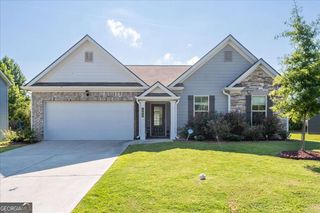
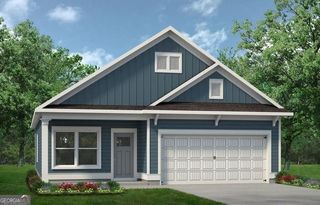
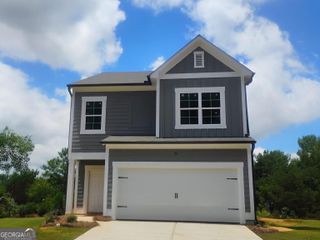
Move-In Ready October! The Pearson by Smith Douglas Homes in the sought-after Laurel Creek community. This beautifully designed new construction home offers the ease of single-level living with a spacious open-concept floor plan, thoughtfully crafted for today's lifestyle. Step inside to find upgraded luxury vinyl plank flooring throughout the entire home-no carpet-along with soaring 9-foot ceilings that create a bright, open feel. At the heart of the home, the chef-inspired kitchen features a large center island, granite countertops, upgraded cabinetry, and abundant storage. Overlooking the spacious family room, the kitchen creates the perfect space for entertaining or everyday living. A sleek linear fireplace adds a modern focal point and warmth to the family room. The private primary suite is tucked away from the secondary bedrooms, offering a peaceful retreat with generous closet space and a spacious walk-in shower. Two additional bedrooms and a full bath complete this functional layout. Step outside to enjoy the backyard, offering plenty of space to relax, entertain, or personalize your outdoor living area. Planned resort-style amenities, including a swimming pool and cabana, provide wonderful opportunities to relax and connect with neighbors. Photos are representative of the floor plan and may not depict the exact property. Seller incentives are available with the use of the preferred lender.
- Listing Status:
- Active
- Date Added:
- July 9, 2026
- Data Last Updated:
- August 11, 2026 at 4:07AM
- Listing Office:
- SDC Realty : 770-779-9628
- Listing Agent:
- Connie Dean : 404-357-8922
- MLS ID:
- 10801797

- Style: CraftsmanRanch
- Parking: GarageAttachedParking spaces: 2
- Roofing: Composition
- General: OtherOneSlab
- HOA Amenities: Management FeeSwimming504.0
- Originating MLS: Georgia MLS 2
- County: Gordon
- Zoning: 0.0
- Utilities: Electricity AvailableSewer AvailableWater AvailableElectricity on Property
- Water: Public
- Sewer: Public Sewer
- Source: Georgia MLS 2
This listing courtesy of Connie Dean , SDC Realty
Monthly Payment
- Principal & Interest $
- Property Taxes $
- Home Insurance $
- VA Funding Fee $