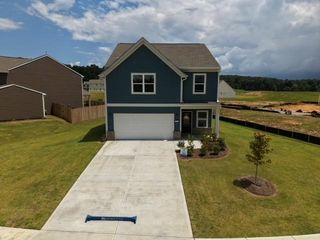
119 Vinings Way SE, Calhoun, GA 30701
- 3 beds |
- 2 baths |
- 1,880 sqft
 Single-Family Home
  Built in 2005
  0.36acre lot
 2 car garage
  $199/sqft
  Listed 1 month ago
Property Description
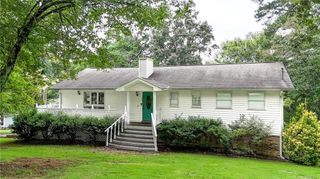
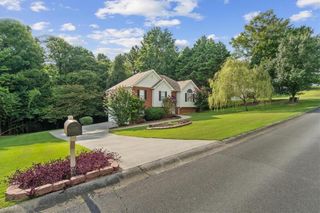
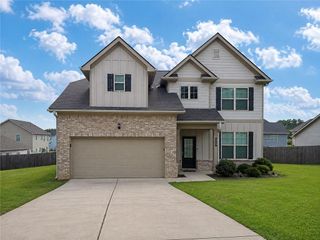
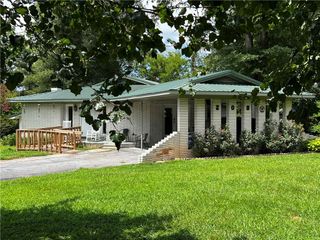
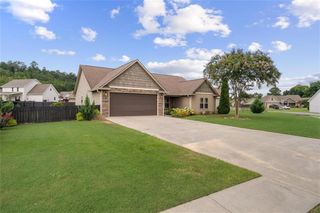
Welcome home to this beautifully maintained, all-brick residence located in one of the area's most sought-after neighborhoods and within the city school district. Situated on one of the larger lots, this property features a spacious side yard along with a deep covered front porch and an oversized side porch, perfect for relaxing or entertaining. Inside, you'll find beautiful hardwood floors throughout the family room, dining room, kitchen, and hallways. The separate dining room opens to the kitchen and breakfast area, offering flexible space that could also serve as a keeping room. The kitchen features brand-new stainless steel appliances, including a dishwasher, stove, and microwave. The refrigerator, washer, and dryer are all included. The inviting family room offers custom built-in bookcases and a cozy gas fireplace. The oversized primary suite includes a built-in desk, ideal for a home office, while the en-suite bath features double vanities, a corner jetted tub, separate walk-in shower, and a spacious walk-in closet. Additional features include a main-level laundry room with utility sink, two generously sized guest bedrooms, one with a walk-in closet, and the quality construction and timeless appeal of a solid brick home. Lawn care is included in the additional HOA fee, providing low-maintenance living and more time to enjoy your home. This move-in-ready property combines comfort, functionality, and an exceptional location in a highly desirable neighborhood.
- Listing Status:
- Pending
- Date Added:
- July 10, 2026
- Data Last Updated:
- August 11, 2026 at 4:07AM
- Listing Office:
- Coldwell Banker Kinard Realty : 706-629-8818
- Listing Agent:
- FERN TZOUCALIS : 770-547-9928
- Contact:
- 706-629-8818
- MLS ID:
- 7800448

- General: BookcasesDouble VanityHigh Ceilings 9 ft MainHigh Speed InternetTray Ceiling(s)Walk-In Closet(s)
- Rooms: BathroomBedroomDining RoomFamily RoomKitchenLaundryMaster BathroomMaster Bedroom
- Appliances: DishwasherDryerElectric RangeElectric Water HeaterMicrowaveRefrigeratorWasher
- Laundry: Electric Dryer HookupLaundry RoomMain LevelSink
- Basement: None
- Flooring: CarpetHardwood
- A/C: Ceiling Fan(s)Central AirHeat Pump
- Heating: CentralElectricHeat Pump
- Fireplace: Family RoomGas LogFireplaces: 1
- Disability Feature: None
- Eco/Green Feature: AppliancesNone
- General: None
- Style: RanchTraditional
- Other Structures: Front PorchSide PorchCovered
- Pool: None
- Parking: AttachedGarage
- Roofing: Shingle
- Windows: Double Pane WindowsInsulated Windows
- General: BrickBrick 4 SidesOne
- Road/Access: City Street
- HOA Amenities: 153.0Monthly
- Originating MLS: First Multiple Listing Service
- County: Gordon - GA
- Zoning: 14/3 LT 48 BRISTOL @ THE VILLAGESC54 125
- View: Neighborhood
- Fencing: None
- Utilities: Cable AvailableElectricity AvailablePhone AvailableSewer AvailableUnderground UtilitiesWater Available110 Volts220 Volts
- Water: Public
- Sewer: Public Sewer
- Source: First Multiple Listing Service
This listing courtesy of FERN TZOUCALIS , Coldwell Banker Kinard Realty
Monthly Payment
- Principal & Interest $
- Property Taxes $
- Home Insurance $
- VA Funding Fee $

 New - 23 hours ago