
120 Victory Drive, Calhoun, GA 30701
- 4 beds |
- 2 baths |
- 1,938 sqft
 Single-Family Home
  Built in 1955
  0.5acre lot
 1 car garage
  $205/sqft
  Listed 20 days ago
Property Description
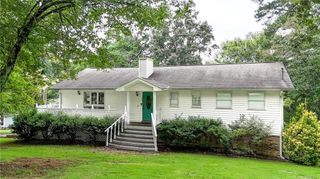
Enjoy spacious ranch-style living on a basement, conveniently located less than five minutes from downtown Calhoun. The main level features hardwood flooring throughout and an open-concept floor plan with a well-appointed kitchen overlooking the living room. The kitchen includes stainless steel appliances, a breakfast bar, a separate dining area, generous counter space, and a large walk-in pantry. Recessed lighting and crown molding add a polished touch throughout. The oversized primary suite offers a walk-in closet and private bathroom with a double vanity, soaking tub, and walk-in tiled shower. Two additional spacious bedrooms are located off the hallway, along with a guest bathroom featuring a tub-and-shower combination. A roomy laundry area and abundant closet space provide added function and storage. The basement includes a bonus room, a fourth bedroom with exterior access, and additional unfinished space ideal for storage, a workshop, home gym, or future expansion. Outside, enjoy a private backyard overlooking mature trees and a screened-in porch perfect for relaxing or entertaining. The property also offers a one-car garage, a large driveway, and an additional circular driveway providing convenient access to the main level of the home.
- Listing Status:
- Active
- Date Added:
- August 4, 2026
- Data Last Updated:
- August 11, 2026 at 4:07AM
- Listing Office:
- Maximum One Community Realtors : 770-334-8286
- Listing Agent:
- BRITTANY WILLIAMS : 770-548-9800
- Contact:
- 770-548-9800
- MLS ID:
- 7805420

- General: Private YardRain Gutters
- Style: RanchTraditional
- Other Structures: Front PorchDeckRear PorchScreenedCovered
- Pool: None
- Parking: Drive Under Main LevelDrivewayGarageGarage Faces SideParking spaces: 8
- Roofing: CompositionShingle
- Windows: Insulated WindowsShutters
- General: Wood SidingOneConcrete Perimeter
- Road/Access: City Street
- HOA Amenities: 0.0
- Originating MLS: First Multiple Listing Service
- County: Gordon - GA
- Zoning: ON VICTORY DRC26 070A
- View: Mountain(s)Trees/Woods
- Fencing: None
- Utilities: Electricity AvailableSewer AvailableWater Available110 Volts
- Water: Public
- Sewer: Public Sewer
- Source: First Multiple Listing Service
This listing courtesy of BRITTANY WILLIAMS , Maximum One Community Realtors
Monthly Payment
- Principal & Interest $
- Property Taxes $
- Home Insurance $
- VA Funding Fee $

 New - 23 hours ago