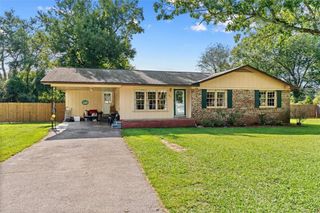
377 Cartecay Drive, Calhoun, GA 30701
- 3 beds |
- 2 baths |
- 1,276 sqft
 Single-Family Home
  Built in 2023
  10,019sqft lot
 2 car garage
  $208/sqft
  Listed 22 days ago
Property Description
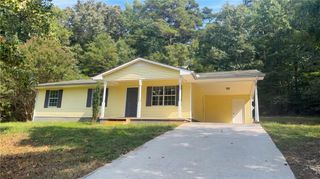
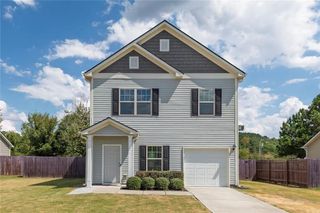
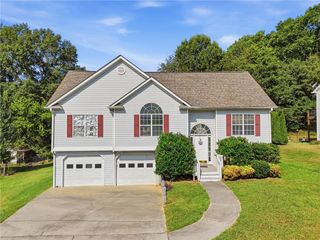
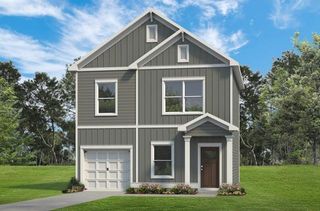
Well-maintained, like-new Ranch home. Charm meets convenience. Welcome to effortless living in one of Calhoun's most desirable locations in the Calhoun School District, convenient to downtown Calhoun and to I-75. This 2023-built home offers that coveted brand-new feel. This beautifully designed open concept layout, split bedroom floorplan is perfect for your family. Thoughtful upgrades and pride of ownership shine throughout the home. Spacious living room and primary bedroom enjoy direct access to the private and peaceful backyard with privacy fencing on 2 sides and fenced pasture on the back. The owners are leaving the living room couch, chair and TV, all the kitchen appliances, PLUS the washer and dryer. You and your family will enjoy the pool, tennis courts, pavilion, and playground that are only minutes away. This home checks every box - modern comfort, thoughtful design, great amenities, and a prime location.
- Listing Status:
- Active
- Date Added:
- September 3, 2026
- Data Last Updated:
- September 25, 2026 at 6:06AM
- Listing Office:
- Coldwell Banker Kinard Realty : 706-629-8818
- Listing Agent:
- Tristan Fuller : 678-882-2855
- Contact:
- 706-629-8818
- MLS ID:
- 7831679

- General: Rain Gutters
- Style: Ranch
- Other Structures: Patio
- Pool: None
- Parking: AttachedDrivewayGarageGarage Door OpenerGarage Faces FrontKitchen Level
- Roofing: Composition
- Windows: Insulated WindowsShutters
- General: Vinyl SidingOneSlab
- Road/Access: City Street
- HOA Amenities: SwimTennis600.0Annually
- Originating MLS: First Multiple Listing Service
- County: Gordon - GA
- Zoning: Riverside at CalhounC42 02613B
- View: NeighborhoodOther
- Fencing: Back YardFenced
- Utilities: Cable AvailableElectricity AvailablePhone AvailableSewer AvailableWater Available110 Volts220 Volts
- Water: Public
- Sewer: Public Sewer
- Source: First Multiple Listing Service
This listing courtesy of Tristan Fuller , Coldwell Banker Kinard Realty
Monthly Payment
- Principal & Interest $
- Property Taxes $
- Home Insurance $
- VA Funding Fee $

 New - 1 day ago