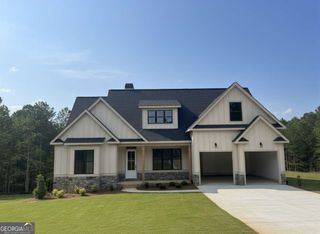
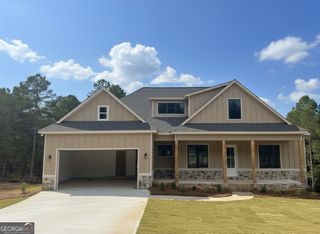
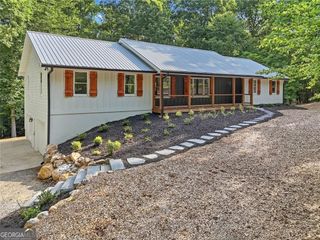
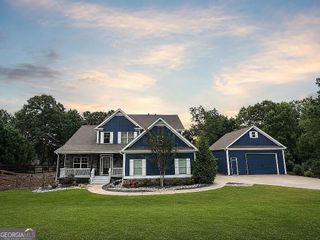
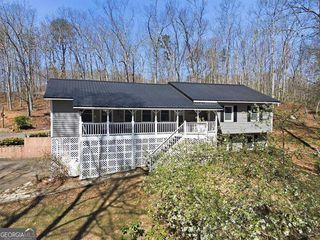
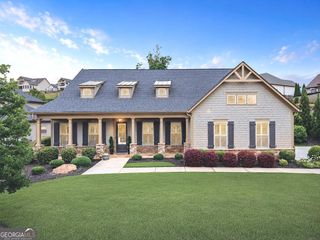
111 Summit View Court, Canton, GA 30114
- 3 beds |
- 4 baths |
- 2,763 sqft
 Single-Family Home
  Built in 2022
  0.35acre lot
 —— car garage
  $308/sqft
  Listed 13 days ago
Property Description
Stunning 2023-built ranch with terrace level in Canton's Horizon at Laurel Canyon, sited directly across from the golf course. Hardwood flooring runs throughout the main level, leading into an open-concept kitchen with a large center island under a new pendant fixtures, quartz countertops, and white cabinetry, opening to a fireside great room with coffered ceiling. The breakfast room, formal dining room and foyer each feature new light fixtures. A butler's pantry connects the kitchen and dining area for easy entertaining, and the covered rear porch offers fantastic treetop views - a great spot for morning coffee or evening relaxing. The main-level primary suite offers beautiful views, abundant natural light, dual walk-in closets, and a spa-like bath with soaking tub and separate shower. Two additional main-level bedrooms each include private baths, ideal for family or guests. A mud room/drop zone with built-in storage adds everyday convenience. Downstairs, the expansive unfinished terrace level is filled with natural light and stubbed for a future bathroom, offering great potential for additional living space. Amenities include a clubhouse with fitness room and full kitchen, resort-style pool with fountains and pergola, 6 pickleball courts, 2 tennis courts, playground, basketball court, and gas grill area. This golf cart-friendly community sits adjacent to the Fairways of Canton.
- Listing Status:
- Active
- Date Added:
- July 29, 2026
- Data Last Updated:
- August 11, 2026 at 7:09AM
- Listing Office:
- BHHS Georgia Properties : 770-475-0505
- Listing Agent:
- Melissa L Swayne : 770-475-0505
- MLS ID:
- 10815043

- Style: Ranch
- Parking: GuestGarageAttachedKitchen LevelGarage Door OpenerParking spaces: 0
- Roofing: Composition
- General: StoneTwo
- HOA Amenities: 1016.0
- Originating MLS: Georgia MLS 2
- County: Cherokee
- Zoning: 14N10J 090
- Utilities: Natural Gas AvailableElectricity AvailablePhone AvailableUnderground UtilitiesWater AvailableCable AvailableElectricity on Property
- Water: Public
- Sewer: Public Sewer
- Source: Georgia MLS 2
This listing courtesy of Melissa L Swayne , BHHS Georgia Properties
Monthly Payment
- Principal & Interest $
- Property Taxes $
- Home Insurance $
- VA Funding Fee $