1655 Fate Conn Road, Canton, GA 30114
- 3 beds |
- 3 baths |
- 3,432 sqft
 Single-Family Home
 Built in 1999
 2.26acre lot
 —— car garage
 $197/sqft
 Listed 1 month ago
Property Description
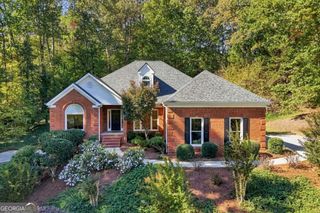
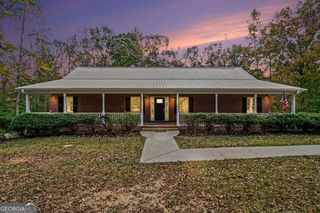
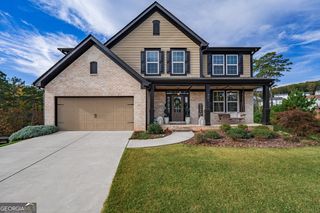
Positioned on 2.26 acres of level, serene land framed by mature trees, this charming residence offers exceptional privacy, flexible living space, and no HOA. A wrap-around covered porch featuring an outdoor swing creates a warm and inviting approach to the home. Inside, real hardwood floors flow throughout the main level. The two-story foyer opens into a comfortable family room anchored by a natural wood-burning fireplace and direct access out to the porch. The kitchen features new granite countertops, rich wood cabinetry, stainless steel appliances, a pantry, a wine rack, and an adjacent breakfast room, along with a separate formal dining room for larger gatherings. The primary suite is conveniently located on the main level and includes dual vanities, a soaking tub, and a separate shower. The main floor also features a dedicated laundry area. Upstairs, two additional bedrooms share a Jack and Jill bathroom. The finished walkout basement provides substantial square footage for a media room, play space, or secondary living zone, alongside an unfinished area for utility and storage. Outdoor living continues with a fenced backyard and a long driveway leading to an attached two-car garage with ample space for RV or boat parking. A separate powered workshop on the property includes a dedicated boat door, making it ideal for a workshop, crafting space, or vehicle storage. Located just minutes from I-575, local dining, and daily conveniences in Canton. Lender credit of up to 1% of the loan amount toward eligible closing costs available with preferred lender, subject to qualification and program terms.
- Listing Status:
- Active
- Date Added:
- October 7, 2026
- Data Last Updated:
- November 12, 2026 at 12:08AM
- Listing Office:
- Atlanta Communities : 770-240-2005
- Listing Agent:
- Evan Stalcup : 678-615-9658
- MLS ID:
- 10868819

- Style: RusticCraftsman
- Parking: GarageBasementParking spaces: 2
- Roofing: Composition
- Windows: Double Pane Windows
- General: OtherTwo
- HOA Amenities: 0.0
- Originating MLS: Georgia MLS 2
- County: Cherokee
- Zoning: 14N20 017
- Utilities: Cable AvailableElectricity AvailableWater Available220 VoltsElectricity on Property
- Water: Public
- Sewer: Septic Tank
- Source: Georgia MLS 2
This listing courtesy of Evan Stalcup , Atlanta Communities
Monthly Payment
- Principal & Interest $
- Property Taxes $
- Home Insurance $
- VA Funding Fee $