173 Brookwood Drive, Canton, GA 30114
- 3 beds |
- 2 baths |
- 1,544 sqft
 Single-Family Home
  Built in 1974
  0.55acre lot
 —— car garage
  $249/sqft
  Listed 2 months ago
Property Description
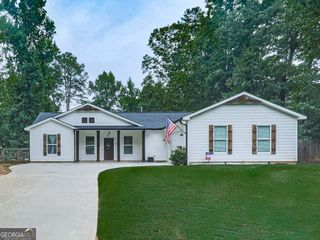
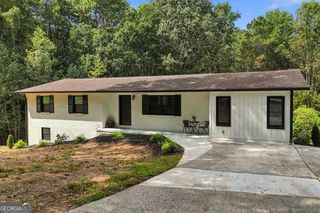
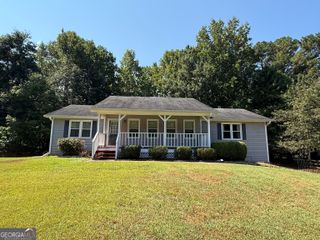
Welcome home to this beautifully renovated 3-bedroom, 2-bathroom residence in the heart of Canton. Nestled on a peaceful half-acre lot in a quiet, friendly Non-HOA neighborhood, this move-in-ready home blends modern finishes with comfortable living. Step onto the inviting front porch and into a bright, open-concept great room featuring durable luxury vinyl flooring throughout the main living areas. The stunning kitchen is designed to impress with granite counter tops, stainless steel appliances, abundant cabinetry, and an over-sized island offering exceptional storage and seating for family and guests. The spacious dining area easily accommodates a large table, making it perfect for entertaining. Just beyond the charming barn door, you'll find a convenient walk-in pantry and laundry room. Upstairs, all three bedrooms and two full bathrooms provide a functional and private layout. The primary suite features generous closet space, and a spa-inspired en-suite bath complete with a granite double vanity, tile flooring, and an expansive walk-in shower. Two additional bedrooms offer ample closet space and share a beautifully updated bathroom with a granite vanity, tile flooring, and a bathtub. The unfinished daylight basement offers endless possibilities for future expansion, whether you envision a home gym, media room, workshop, or additional living space. Outside, the private backyard is your own peaceful retreat, featuring a spacious deck for outdoor dining and entertaining or for a relaxing evening under the stars. With thoughtful renovations, stylish finishes, and room to grow, this exceptional Canton home is a rare opportunity you won't want to miss. **Furniture, grass, landscaping & pool are VIRTUAL showing what can be** Basement is HUGE & UNFINISHED, picture of basement finished is for "ideas"
- Listing Status:
- Active
- Date Added:
- July 8, 2026
- Data Last Updated:
- September 26, 2026 at 1:06AM
- Listing Office:
- RE/MAX Town & Country : 770-345-8211
- Listing Agent:
- Mahria Heller : 404-731-5748
- MLS ID:
- 10801142

- General: Other
- Style: Brick 4 SideOther
- Parking: CarportParking spaces: 3
- Roofing: Composition
- Windows: Double Pane Windows
- General: BrickOtherMulti/SplitBlock
- HOA Amenities: 0.0
- Originating MLS: Georgia MLS 2
- County: Cherokee
- Zoning: 14N12B 070
- Fencing: Back Yard
- Utilities: Cable AvailableElectricity AvailableNatural Gas Available220 VoltsElectricity on Property
- Water: Public
- Sewer: Septic Tank
- Source: Georgia MLS 2
This listing courtesy of Mahria Heller , RE/MAX Town & Country
Monthly Payment
- Principal & Interest $
- Property Taxes $
- Home Insurance $
- VA Funding Fee $