406 Acorn Run, Canton, GA 30115
- 3 beds |
- 3 baths |
- 2,642 sqft
 Single-Family Home
  Built in 2017
  0.42acre lot
 3 car garage
  $255/sqft
  Listed 7 days ago
Property Description
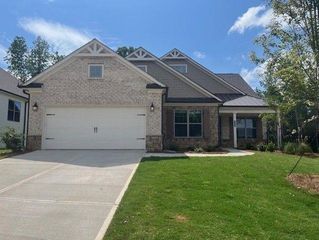
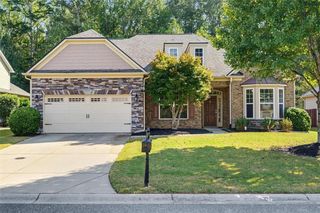
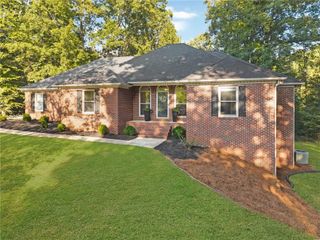
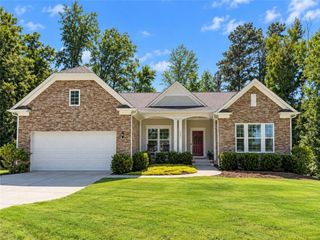
This highly desirable ranch home sits on approximately half an acre and features a spacious fenced backyard, 3-car garage, and beautiful finishes throughout. From the brick-front exterior and welcoming covered front porch with wood beam accents to the thoughtfully designed interior, this home offers a wonderful blend of comfort, style, and functionality. The kitchen is truly the showstopper, featuring crisp white cabinetry, quartz countertops, tile backsplash, and stainless steel appliances including a refrigerator, gas cooktop, wall oven and microwave, plus a large one-bowl sink. A spacious center island, breakfast bar, abundant cabinetry, and generous countertop space make it ideal for both everyday living and entertaining. Beautiful hardwood floors extend throughout the main living areas and primary suite, while detailed trim work adds an elegant touch throughout the home. The kitchen opens to the bright and spacious family room featuring tall ceilings, abundant natural light, and a gas-log fireplace with a beautiful wood beam mantle. A spacious dining room provides the perfect setting for gatherings, while the separate formal living room offers flexibility as an office, sitting room, or additional living space. The inviting primary suite features hardwood floors and a tray ceiling, along with a stunning ensuite bathroom offering double vanities, generous counter space, a large walk-in tiled shower with bench, and a spacious walk-in closet with customized shelving. Two additional bedrooms are privately located on the opposite side of the home and share a full bathroom, while a convenient half bath is perfect for guests. The backyard is another standout feature, offering plenty of space for gardening, relaxing around the fire pit, entertaining, or simply enjoying the outdoors. A covered back patio overlooks the expansive fenced yard and creates a wonderful space for outdoor living. Enjoy neighborhood amenities including a community pool and tennis courts, with Woodmont Golf Course and its amenities just outside the neighborhood. Located in the highly sought-after Creekview district, this exceptional property offers a desirable ranch layout, beautiful finishes, and exceptional outdoor space in a wonderful location.
- Listing Status:
- Active
- Date Added:
- September 28, 2026
- Data Last Updated:
- October 5, 2026 at 10:07PM
- Listing Office:
- Keller Williams Realty Partners : 678-569-4000
- Listing Agent:
- Maria Sims Group : 404-805-0673
- Contact:
- 678-569-4000
- MLS ID:
- 7844686

- General: GardenPrivate YardRain Gutters
- Style: RanchTraditional
- Other Structures: Front PorchPatioCovered
- Pool: None
- Parking: AttachedDrivewayGarageGarage Door OpenerGarage Faces FrontKitchen LevelLevel Driveway
- Roofing: CompositionShingle
- Windows: Double Pane WindowsInsulated Windows
- General: Brick FrontCement SidingHardiPlank TypeOneSlab
- Road/Access: None
- HOA Amenities: 1155.0Annually
- Originating MLS: First Multiple Listing Service
- County: Cherokee - GA
- Zoning: LOT 42 GRAND OAKS PH 203N12A 278
- View: Other
- Fencing: Back YardFencedWood
- Utilities: Cable AvailableElectricity AvailableNatural Gas AvailablePhone AvailableSewer AvailableUnderground UtilitiesWater Available110 Volts
- Water: Public
- Sewer: Public Sewer
- Source: First Multiple Listing Service
This listing courtesy of Maria Sims Group , Keller Williams Realty Partners
Monthly Payment
- Principal & Interest $
- Property Taxes $
- Home Insurance $
- VA Funding Fee $

 New - 3 days ago