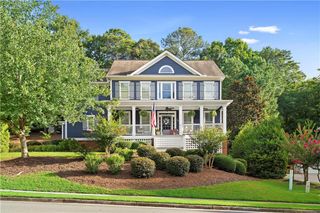
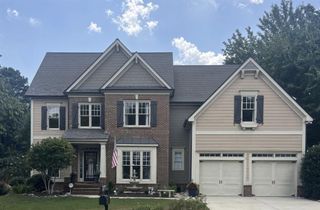
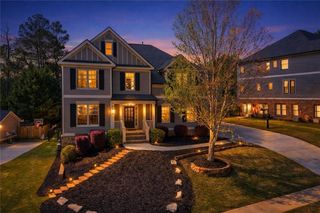
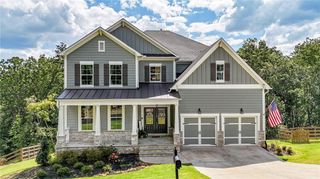
411 Ridgeway Lane, Canton, GA 30114
- 5 beds |
- 4 baths |
- 4,164 sqft
 Single-Family Home
  Built in 2017
  9,583sqft lot
 2 car garage
  $148/sqft
  Listed 2 months ago
Property Description
Experience luxury living in one of Laurel Canyon's most impressive homes! This exceptional 5-bedroom, 4-bath residence offers one of the largest floor plans in the community and is loaded with custom upgrades from top to bottom. A dramatic two-story foyer welcomes you inside, where engineered hardwood floors, soaring 10-foot ceilings, elegant coffered and tray ceilings, and custom draperies create an unforgettable first impression. The expansive primary suite is a true retreat featuring a cozy fireplace, designer accent wall, and two oversized custom walk-in closets. Every closet in the home has been professionally customized, while the spacious laundry room offers an abundance of built-in cabinetry for exceptional storage. The oversized media room with a convenient kitchenette is perfect for entertaining, movie nights, or hosting overnight guests. Tucked away on a quiet cul-de-sac, the large backyard offers endless possibilities for your dream outdoor oasis. Located in the highly sought-after Laurel Canyon golf community, you'll enjoy outstanding amenities including golf, swimming, pickleball, and a vibrant neighborhood lifestyle. Homes with this combination of size, upgrades, location, and value rarely become available—don't miss your opportunity to make this incredible home yours!
- Listing Status:
- Active
- Date Added:
- July 4, 2026
- Data Last Updated:
- September 26, 2026 at 1:06AM
- Listing Office:
- Mark Spain Real Estate : 770-886-9000
- Listing Agent:
- MARK SPAIN : 770-886-9000
- Contact:
- 770-886-9000
- MLS ID:
- 7799247

- General: Rain Gutters
- Style: Traditional
- Other Structures: Front PorchRear Porch
- Pool: None
- Parking: DrivewayGarage
- Roofing: CompositionShingle
- Windows: Insulated Windows
- General: BrickCement SidingTwoConcrete Perimeter
- Road/Access: County Road
- HOA Amenities: 250.0Quarterly
- Originating MLS: First Multiple Listing Service
- County: Cherokee - GA
- Zoning: LOT 45 LAUREL CANYON LONGLEAF POD 5 PH 214N10C 060
- View: Other
- Fencing: Back Yard
- Utilities: Cable AvailableElectricity AvailablePhone AvailableWater Available110 Volts220 Volts in Laundry
- Water: Public
- Sewer: Public Sewer
- Source: First Multiple Listing Service
This listing courtesy of MARK SPAIN , Mark Spain Real Estate
Monthly Payment
- Principal & Interest $
- Property Taxes $
- Home Insurance $
- VA Funding Fee $

 New - 3 days ago