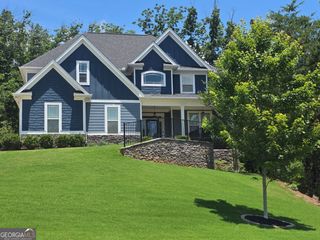
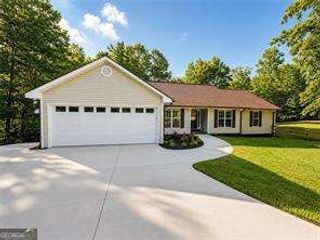
622 Little Bear Loop, Canton, GA 30114
- 5 beds |
- 4 baths |
- 3,242 sqft
 Single-Family Home
  Built in 2020
  0.3acre lot
 —— car garage
  $191/sqft
  Listed 14 days ago
Property Description
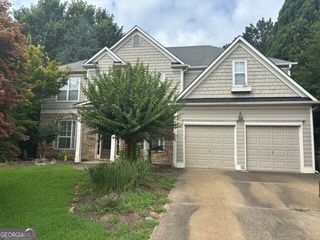
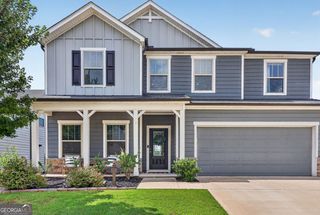
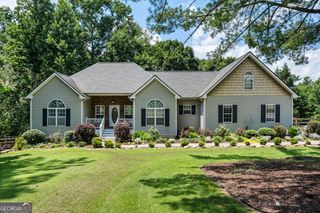
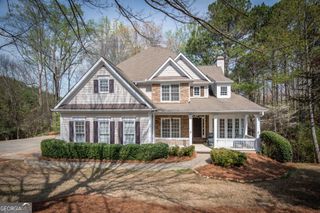
One of Great Sky's Most Versatile Floor Plans, Beautiful Sunset Views, & Exceptional Living Spaces Some homes simply check the boxes. This one creates the lifestyle you've been searching for. Welcome to 622 Little Bear Loop, where thoughtfully designed living spaces, breathtaking sunset views, and the unmatched lifestyle of Great Sky come together to create a place you'll be proud to call home. Offering over 3,100 square feet of beautifully designed living space, this 5-bedroom, 4-bath residence provides the flexibility today's buyers are looking for. From the moment you step inside, you'll appreciate the bright, open floor plan, timeless finishes, and seamless flow that's perfect for everyday living, entertaining, and creating lasting memories. At the heart of the home, the spacious kitchen features granite countertops, stainless steel appliances, abundant cabinetry, a large center island, and an open view into the inviting family room-making it easy to stay connected whether you're preparing dinner, hosting holidays, or enjoying a quiet evening at home. A highly desirable main-level bedroom and full bath offer exceptional flexibility for multigenerational living, overnight guests, a private home office, or anyone seeking the convenience of main-floor living. Upstairs, the spacious primary suite serves as a private retreat with a spa-inspired bath featuring dual vanities, a soaking tub, separate shower, and a generous walk-in closet. Connected to the suite is one of this home's most impressive features: an expansive adjoining loft retreat nearly the size of the primary bedroom itself. Complete with a stunning stacked stone gas fireplace and an abundance of windows, this remarkable space is ideal as a private sitting room, second family room, home office, fitness studio, nursery, or media lounge. It's a rare feature that truly sets this floor plan apart. Beyond the main living areas, an expansive daylight basement presents an exceptional opportunity to create the space you've always envisioned. Already plumbed for a future bathroom and featuring both interior and exterior access, this impressive level is ready to become a private guest suite, media room, home gym, wine cellar, recreation room, or multi-generational living area. Rarely does a home offer this much untapped potential, allowing the next owner to personalize nearly an entire additional level to fit their lifestyle while building future equity. Step outside to enjoy peaceful outdoor living and spectacular sunsets from your backyard, the perfect backdrop for morning coffee, weekend gatherings, or simply unwinding after a long day. Living in Great Sky means enjoying more than just a beautiful home. Residents have access to resort-style amenities including swimming pools, tennis and pickleball courts, playgrounds, scenic walking trails, and a community lake for fishing and kayaking. Just minutes away, Fairways of Canton Golf Club offers homeowners exclusive discounts, while Stratus Kitchen & Bar provides an exceptional dining experience overlooking the course. Beautifully maintained, thoughtfully designed, and ideally located, 622 Little Bear Loop offers the perfect combination of space, flexibility, comfort, and future potential. Whether you're looking for room to grow, a home designed for entertainment, or simply a place where every day feels a little more special, this exceptional Great Sky residence is ready to welcome you home.
- Listing Status:
- Active
- Date Added:
- July 28, 2026
- Data Last Updated:
- August 11, 2026 at 6:06PM
- Listing Office:
- Atlanta Communities : 770-240-2005
- Listing Agent:
- Chamell Scardina : 678-760-8888
- MLS ID:
- 10815544

- General: Balcony
- Style: Traditional
- Parking: GarageGarage Door OpenerParking spaces: 2
- Roofing: Other
- Windows: Double Pane Windows
- General: StoneVinyl SidingThree Or More
- HOA Amenities: Other1068.0
- Originating MLS: Georgia MLS 2
- County: Cherokee
- Zoning: 14N15C 303
- View: Mountain(s)View
- Utilities: Cable AvailableElectricity AvailablePhone AvailableSewer AvailableWater AvailableElectricity on Property
- Water: Public
- Sewer: Public Sewer
- Source: Georgia MLS 2
This listing courtesy of Chamell Scardina , Atlanta Communities
Monthly Payment
- Principal & Interest $
- Property Taxes $
- Home Insurance $
- VA Funding Fee $