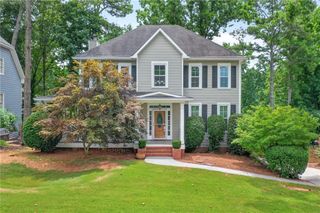
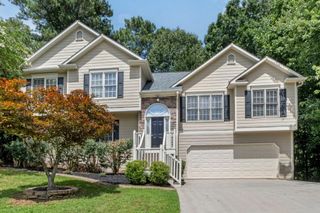
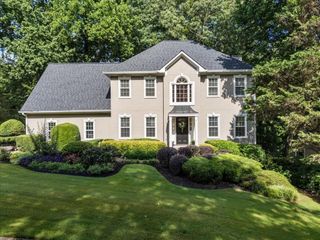
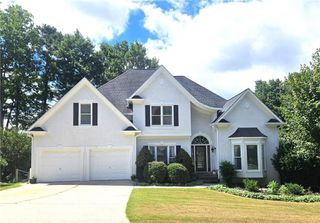
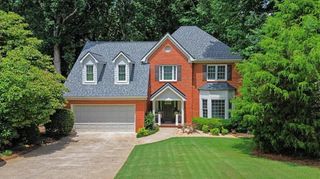
982 BridgeMill Avenue, Canton, GA 30114
- 5 beds |
- 4 baths |
- 2,357 sqft
 Single-Family Home
  Built in 2001
  0.34acre lot
 2 car garage
  $252/sqft
  Listed 18 days ago
Property Description
Where every day feels like a getaway, welcome to this beautiful 5-bedroom, 3.5-bath home with a finished terrace level, nestled in the highly sought-after BridgeMill community and Woodstock High School District. Thoughtfully designed with timeless style and exceptional comfort, this home offers an inviting blend of elegance, warmth, and everyday functionality. A beautiful two-story foyer welcomes you inside, where natural light fills each room and creates an atmosphere that feels instantly like home. The formal dining room and versatile sitting room or home office provide beautiful spaces for gathering or quiet retreat. At the heart of the home, the soaring two-story family room is anchored by a cozy fireplace and flows effortlessly into the spacious kitchen, making entertaining both effortless and enjoyable. Designed with the home chef in mind, the kitchen features an island, double ovens, abundant cabinetry, dual pantries, and a sunlit breakfast area overlooking the backyard. A spacious laundry and mudroom, along with a conveniently located powder room, complete the main level. Upstairs, you'll discover a private owner's retreat designed for relaxation, complete with a peaceful sitting area and a spa-inspired bath featuring double vanities, a soaking tub, separate shower, and an expansive walk-in closet. Three additional bedrooms and a full bath provide comfortable accommodations for family and guests alike. The finished terrace level extends the home's exceptional living space with a media room, fifth bedroom, full bath, flexible bonus room perfect for a home gym, office, or recreation space, and two generous storage areas. Step outside and discover one of this home's most captivating features—a serene, fully fenced backyard where mature trees create a peaceful backdrop and a gentle creek winds just beyond the property. Whether enjoying morning coffee on the expansive deck, unwinding beneath the covered patio, or watching children play in the spacious yard, every outdoor space has been designed to embrace the beauty and tranquility of its natural surroundings. Thoughtful updates provide both beauty and peace of mind, including freshly painted main-level interiors, upgraded hardwood stairs and risers, a new gas double oven (2025), new dishwasher (2023), main-level HVAC (2019), and upper-level HVAC (2020). Perfectly situated within the award-winning BridgeMill community, residents enjoy access to exceptional amenities while coming home each day to a setting that feels peaceful, private, and effortlessly welcoming. This is more than a home—it's a place where lasting memories are made and everyday living feels just a little more extraordinary.
- Listing Status:
- Active
- Date Added:
- July 9, 2026
- Data Last Updated:
- July 27, 2026 at 6:08AM
- Listing Office:
- Greystone Real Estate, LLC : 404-941-4528
- Listing Agent:
- Amy Holt : 770-241-2128
- MLS ID:
- 7800063

- General: Private YardRain GuttersRear Stairs
- Style: Traditional
- Other Structures: Front PorchDeckRear PorchPatio
- Pool: None
- Parking: DrivewayGarageGarage Door OpenerGarage Faces FrontKitchen Level
- Roofing: Composition
- Windows: Double Pane WindowsInsulated Windows
- General: Brick FrontCement SidingTwoCombinationConcrete Perimeter
- Road/Access: County Road
- HOA Amenities: 220.0Annually
- Originating MLS: First Multiple Listing Service
- County: Cherokee - GA
- Zoning: LOT 2413 BRIDGEMILL UNIT II E15N02C 235
- View: Neighborhood
- Fencing: Back YardWood
- Utilities: Cable AvailableElectricity AvailableNatural Gas AvailablePhone AvailableSewer AvailableUnderground UtilitiesWater Available110 Volts220 Volts in Laundry
- Water: Public
- Sewer: Public Sewer
- Source: First Multiple Listing Service
This listing courtesy of Amy Holt , Greystone Real Estate, LLC
Monthly Payment
- Principal & Interest $
- Property Taxes $
- Home Insurance $
- VA Funding Fee $