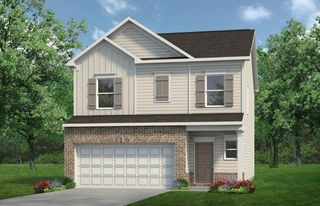
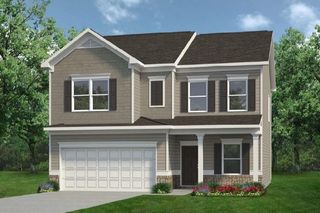
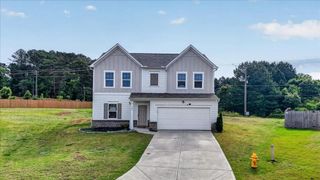
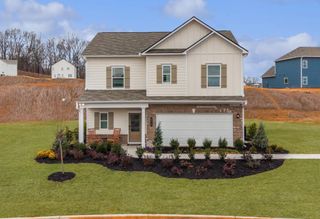
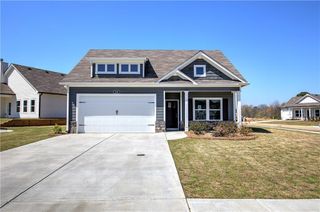
205 Addison Drive, Cartersville, GA 30120
- 3 beds |
- 2 baths |
- 1,826 sqft
 Single-Family Home
 Built in 2024
 7,405sqft lot
 2 car garage
 $194/sqft
 Listed 1 month ago
Property Description
Welcome to effortless, single-story living in Duncan Farm! This practically brand-new ranch home in Cartersville features 3 bedrooms, 2 bathrooms, and an open-concept floor plan with 9ft ceilings and abundant natural light. The kitchen offers granite countertops, 42-inch cabinets, stainless steel appliances, a walk-in pantry, and an extra-large island with an integrated sink that seamlessly connects to the living room that is centered around a cozy fireplace. The primary suite features a tray ceiling, a walk-in closet, and an ensuite bathroom with a large double vanity and a spacious walk-in shower. Two generously sized secondary bedrooms and a second full bathroom offer great flexibility for a guest room or home office. Outside, you will find a fully fenced backyard complete with a patio, a firepit area for entertaining, and an attached two-car garage. Ideally located within walking distance of Hamilton Crossing Park-which offers over 69 acres of green space, walking trails, sports fields, playgrounds, a new waterpark, a dog park, and additional recreational facilities-and less than a 5-minute drive to Hwy 41 and Interstate 75, this home provides a wonderful combination of comfort, space, and convenience.
- Listing Status:
- Active
- Date Added:
- October 8, 2026
- Data Last Updated:
- November 19, 2026 at 9:06PM
- Listing Office:
- Relate Realty : 678-389-1079
- Listing Agent:
- Amy Luna : 404-944-6194
- Contact:
- 678-389-1079
- MLS ID:
- 7851637

- General: LightingPrivate YardRain Gutters
- Style: Craftsman
- Other Structures: Patio
- Pool: None
- Parking: AttachedDrivewayGarageKitchen LevelLevel DrivewayParking spaces: 4
- Roofing: Composition
- Windows: Insulated Windows
- General: BrickCement SidingOneSlab
- Road/Access: County Road
- HOA Amenities: Maintenance GroundsInsurance300.0Annually
- Originating MLS: First Multiple Listing Service
- County: Bartow - GA
- Zoning: LL520048G 0001 146
- View: OtherNeighborhood
- Fencing: Back YardPrivacy
- Utilities: Sewer AvailableWater AvailableCable AvailableElectricity AvailableUnderground UtilitiesPhone Available110 Volts220 Volts
- Water: Public
- Sewer: Public Sewer
- Source: First Multiple Listing Service
This listing courtesy of Amy Luna , Relate Realty
Monthly Payment
- Principal & Interest $
- Property Taxes $
- Home Insurance $
- VA Funding Fee $

 New - 2 days ago