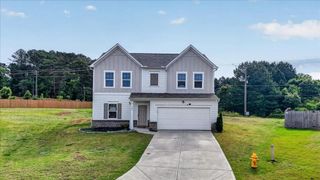
569 Pemberton Street, Kingston, GA 30145
- 4 beds |
- 3 baths |
- 2,053 sqft
 Single-Family Home
 Built in 2027
 9,148sqft lot
 2 car garage
 $148/sqft
 Listed 6 days ago
Property Description
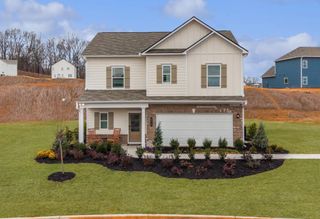
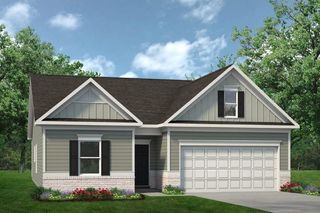
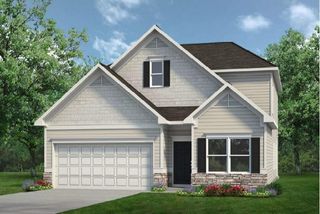
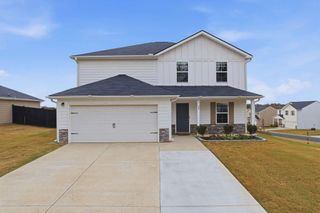
Move in Ready February! The Coleman plan in the Kingston Park community by Smith Douglas Homes. A covered front porch welcomes you into a flexible dining room or study, ideal for hosting formal dinners or as a studious work from home space. The open concept main level features a spacious family room, breakfast area, and kitchen with an added center island, upgraded cabinetry, and granite countertops, creating an inviting space for everyday living and gatherings. Upstairs, the private primary suite offers a large walk-in closet, a roomy shower and a double vanity with cultured marble tops. Three additional bedroom and a compartmentalized secondary bath provide convenience and flexibility. The centrally located laundry room adds to everyday practicality. Enjoy outdoor living on the 10x12 covered patio, perfect for relaxing or entertaining. With no rear neighbors, the backyard offers added privacy and a more peaceful outdoor setting. Vinyl plank flooring throughout the main level and 9ft ceilings on both levels enhance the home's open and airy feel. Kingston Park offers convenient access to shopping, dining, schools, and major commuting routes. Photos are representative of plan not of home. Ask about seller incentives with use of preferred lender.
- Listing Status:
- Active
- Date Added:
- November 13, 2026
- Data Last Updated:
- November 19, 2026 at 8:08PM
- Listing Office:
- SDC Realty, LLC : 770-213-8068
- Listing Agent:
- Jennifer Turner : 678-333-4268
- Contact:
- 770-213-8068
- MLS ID:
- 7868634

- General: Private Entrance
- Style: CraftsmanTraditional
- Other Structures: PatioCovered
- Pool: None
- Parking: AttachedGarageParking spaces: 2
- Roofing: Composition
- Windows: Insulated Windows
- General: BrickHardiPlank TypeTwoSlab
- Road/Access: None
- HOA Amenities: 450.0Annually
- Originating MLS: First Multiple Listing Service
- County: Bartow - GA
- Zoning: Lot 54
- View: Trees/WoodsOther
- Fencing: None
- Utilities: Electricity AvailableSewer AvailableWater AvailableOther
- Water: Public
- Sewer: Septic Tank
- Source: First Multiple Listing Service
This listing courtesy of Jennifer Turner , SDC Realty, LLC
Monthly Payment
- Principal & Interest $
- Property Taxes $
- Home Insurance $
- VA Funding Fee $