571 Pemberton Street, Kingston, GA 30145
- 3 beds |
- 2 baths |
- 1,679 sqft
 Single-Family Home
 Built in 2027
 9,148sqft lot
 2 car garage
 $176/sqft
 Listed 7 days ago
Property Description
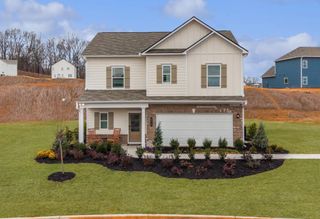
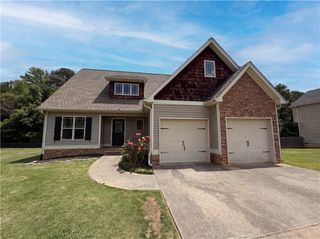
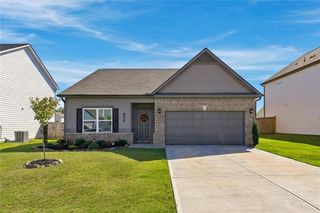
Move in Ready March! The Bradley plan in Kingston Park a new construction community by Smith Douglas Homes. This home offers single-level living with an open concept design and modern finishes throughout. Offering 9ft ceiling heights and upgraded luxury vinyl plank flooring in the main living areas. The kitchen includes granite counters, upgraded cabinetry, a large island with seating and overlooks the family room creating a functional layout for everyday living and entertaining. The primary suite is situated separately form the secondary bedroom for added privacy and includes an ensuite bath. Two additional bedrooms and a full bath provide space for family, guests or a home office space. A covered rear patio extends the width of the home and overlooks the backyard. Additional features include enery-efficiency construction, modern finiahes and low maintenance living. Located in Kingston Park, near shopping, dining,schools, parks and major commuter routes. Photos are representative of plan not of actual home. Ask about our seller incentives with use of prefered lender.
- Listing Status:
- Active
- Date Added:
- November 12, 2026
- Data Last Updated:
- November 19, 2026 at 9:06PM
- Listing Office:
- SDC Realty, LLC : 770-213-8068
- Listing Agent:
- Jennifer Turner : 678-333-4268
- Contact:
- 770-213-8068
- MLS ID:
- 7867596

- General: Private Entrance
- Style: CraftsmanRanchTraditional
- Other Structures: PatioCovered
- Pool: None
- Parking: AttachedGarageParking spaces: 2
- Roofing: Composition
- Windows: Insulated Windows
- General: BrickHardiPlank TypeOneSlab
- Road/Access: None
- HOA Amenities: 450.0Annually
- Originating MLS: First Multiple Listing Service
- County: Bartow - GA
- Zoning: Lot 51
- View: Other
- Fencing: None
- Utilities: Electricity AvailableSewer AvailableWater AvailableOther
- Water: Public
- Sewer: Septic Tank
- Source: First Multiple Listing Service
This listing courtesy of Jennifer Turner , SDC Realty, LLC
Monthly Payment
- Principal & Interest $
- Property Taxes $
- Home Insurance $
- VA Funding Fee $


 New - 1 day ago