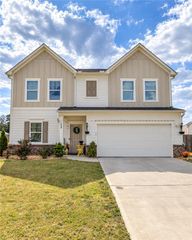
574 Pemberton Street, Kingston, GA 30145
- 3 beds |
- 3 baths |
- 1,813 sqft
 Single-Family Home
 Built in 2027
 —— sqft lot
 2 car garage
 $168/sqft
 Listed 6 days ago
Property Description
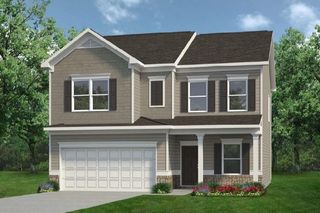
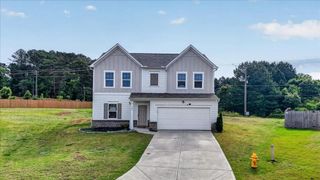
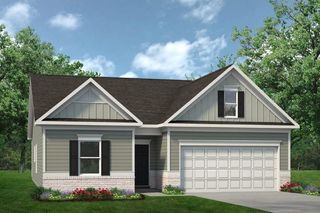
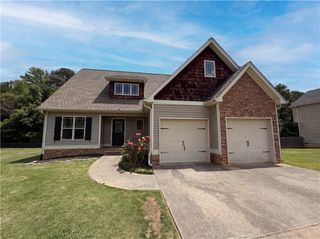
Move in Ready! The Benson II plan in Kingston Park by Smith Douglas Homes. This former model home has been professionally decorated and includes numerous builder upgrades, all appliances and designer-selected finishes throughout. A wide foyer opens to a spacious open-concept layout featuring the family room, dining area, and kitchen. The family room includes a modern linear fireplace, and luxury vinyl flooring extends throughout the main floor. The kitchen features upgraded cabinetry, granite counters, upgraded appliances including a smudge proof refrigerator, tile backsplash, center island and with ample counter and cabinet space. Additional windows on the stair landing, family room and kitchen create a light-filled home. Upstairs, the primary suite offers a walk-in closet, double vanity with marble counters, a garden tub and separate tiled shower. Two secondary bedrooms, a shared full hall bath, laundry room with extra cabinets, included washer and dryer and a versatile loft with storage closet complete the second floor. Enjoy outdoor living on the rear covered patio overlooking a private backyard. Kingston Park offers convenient access to shopping, dining, schools, and major commuting routes. With all the appliances included as well window blinds on all windows, this home is truly move in ready just waiting for its new owner!!! Photos are of home. Ask about seller incentives with use of preferred lender.
- Listing Status:
- Active
- Date Added:
- November 13, 2026
- Data Last Updated:
- November 19, 2026 at 8:08PM
- Listing Office:
- SDC Realty, LLC : 770-213-8068
- Listing Agent:
- Jennifer Turner : 678-333-4268
- Contact:
- 770-213-8068
- MLS ID:
- 7868106

- General: Private Entrance
- Style: CraftsmanTraditional
- Other Structures: PatioCovered
- Pool: None
- Parking: AttachedGarageParking spaces: 2
- Roofing: Composition
- Windows: Insulated Windows
- General: BrickHardiPlank TypeTwoSlab
- Road/Access: None
- HOA Amenities: 450.0Annually
- Originating MLS: First Multiple Listing Service
- County: Bartow - GA
- Zoning: Lot 52
- View: Trees/WoodsOther
- Fencing: None
- Utilities: Electricity AvailableSewer AvailableWater AvailableOther
- Water: Public
- Sewer: Septic Tank
- Source: First Multiple Listing Service
This listing courtesy of Jennifer Turner , SDC Realty, LLC
Monthly Payment
- Principal & Interest $
- Property Taxes $
- Home Insurance $
- VA Funding Fee $

 New - 1 day ago