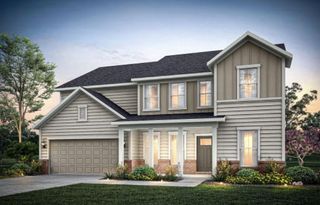
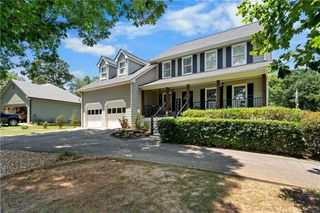
209 Cantrell View Court, Cartersville, GA 30120
- 5 beds |
- 4 baths |
- 3,020 sqft
 Single-Family Home
  Built in 2026
  —— sqft lot
  2 car garage
  $166/sqft
  Listed 10 days ago
Property Description
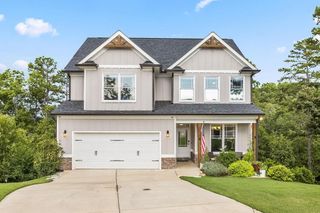
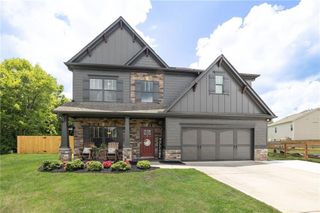
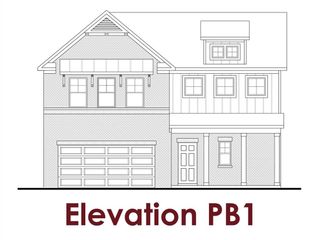
Cove UHP This home offers 5 Bedrooms and 4 Bathrooms. There is a guest suite on the main level as well as the primary suite. All other bedrooms and bathrooms are on the second floor. Upon entering the home, you are greeted with a foyer gallery, which is flanked by a mudroom with garage access as well as the guest suite, full bathroom, flex room, and staircase to the second floor. This room can act as a home office, game/playroom, etc. The foyer opens into the open concept floorplan with the Great Room, Kitchen, and Dining Area. The Kitchen has a corner pantry and a large island with barstool seating. The Dining Area connects to an exterior covered patio, which is great for entertaining. The Great Room has a wall of windows through which you can see out into the covered patio and backyard. The Primary Suite is huge and adorns the opposite side of the home. There is a private entry off the Great Room with dual vanities, a separate water closet, and a linen closet. The Primary Suite's walk-in closet is in the Bathroom which connects to the laundry, which connects to the mudroom. Sample Images. This home is currently under construction.
- Listing Status:
- Active
- Date Added:
- July 17, 2026
- Data Last Updated:
- July 27, 2026 at 3:07PM
- Listing Office:
- Chafin Realty, Inc. : 770-831-0844
- Listing Agent:
- Melissa Clay : 770-547-8994
- MLS ID:
- 7806622

- General: Private EntranceRain GuttersOther
- Style: Traditional
- Other Structures: Front PorchCovered
- Pool: None
- Parking: DrivewayGarageLevel DrivewayOn StreetParking spaces: 2
- Roofing: Other
- Windows: Double Pane WindowsInsulated WindowsWindow Treatments
- General: OtherTwoSlab
- Road/Access: EasementOther
- HOA Amenities: Maintenance GroundsMaintenance Structure800.0Annually
- Originating MLS: First Multiple Listing Service
- County: Bartow - GA
- Zoning: 0
- View: NeighborhoodOther
- Fencing: Back Yard
- Utilities: Electricity AvailableSewer AvailableWater AvailableOtherNone
- Water: Public
- Sewer: Public Sewer
- Source: First Multiple Listing Service
This listing courtesy of Melissa Clay , Chafin Realty, Inc.
Monthly Payment
- Principal & Interest $
- Property Taxes $
- Home Insurance $
- VA Funding Fee $