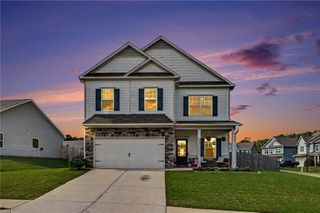
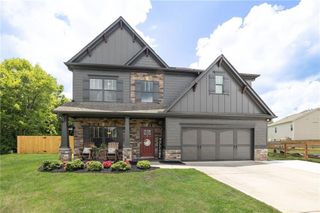
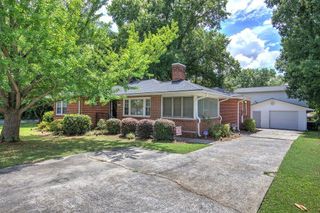
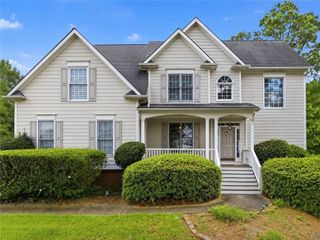
35 Bridgestone Way SE, Cartersville, GA 30120
- 4 beds |
- 3 baths |
- 2,576 sqft
 Single-Family Home
  Built in 2022
  0.4acre lot
 2 car garage
  $194/sqft
  Listed 9 days ago
Property Description
Built in 2022, this stunning custom 4-bedroom home offers modern luxury, exceptional craftsmanship, and breathtaking mountain views from the primary suite. Perfectly situated on an amazing cul-de-sac lot in Carter Grove, this home provides both privacy and a welcoming neighborhood setting. Designed with both everyday living and entertaining in mind, the spacious open-concept main level features a bright/clean chef’s kitchen complete with a large island, beautiful stone countertops, and abundant workspace that flows seamlessly into the living and dining areas. All four bedrooms are thoughtfully located upstairs, creating a private retreat while leaving the entire main floor open for hosting family and friends. The oversized garage easily accommodates full-size SUVs and extended-cab trucks, providing the extra space today’s buyers appreciate. The possibilities continue in the massive daylight basement, boasting impressive 11-foot ceilings, bathroom plumbing already stubbed, and drywall already on site—making it easy for the next owner to transform the space into the custom basement of their dreams. A tankless water heater adds efficiency and convenience. Step out back to enjoy two very private and scenic porches on separate levels, offering the perfect place to relax and take in the peaceful surroundings. Located in a sought-after golf cart community, residents enjoy outstanding amenities including golf, a swimming pool, tennis courts, and pickleball. This exceptional home combines nearly new construction, incredible views, and endless potential in one unforgettable package.
- Listing Status:
- Active
- Date Added:
- July 18, 2026
- Data Last Updated:
- July 27, 2026 at 3:07PM
- Listing Office:
- Samantha Lusk & Associates Realty, Inc. : 706-629-3007
- Listing Agent:
- Matt Cochran : 678-986-3946
- MLS ID:
- 7807153

- General: GardenLightingRain Gutters
- Style: Craftsman
- Other Structures: Front PorchDeckRear PorchCovered
- Pool: None
- Parking: AttachedGarageGarage Door OpenerGarage Faces FrontKitchen Level
- Roofing: CompositionRidge VentsShingle
- Windows: Double Pane WindowsInsulated WindowsWindow Treatments
- General: Cement SidingHardiPlank TypeStoneThree Or MoreConcrete PerimeterSlab
- Road/Access: City Street
- HOA Amenities: 600.0Annually
- Originating MLS: First Multiple Listing Service
- County: Bartow - GA
- Zoning: LT A1038 CARTER GROVE S/D PH I S 3C124 0001 038
- View: Mountain(s)NeighborhoodTrees/Woods
- Fencing: None
- Utilities: Cable AvailableElectricity AvailableNatural Gas AvailablePhone AvailableSewer AvailableUnderground UtilitiesWater Available110 Volts220 Volts
- Water: Public
- Sewer: Public Sewer
- Source: First Multiple Listing Service
This listing courtesy of Matt Cochran , Samantha Lusk & Associates Realty, Inc.
Monthly Payment
- Principal & Interest $
- Property Taxes $
- Home Insurance $
- VA Funding Fee $