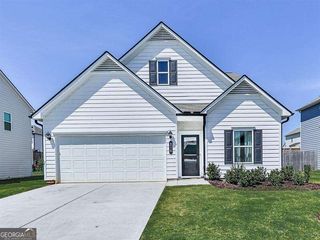
273 Jordan Road SE, Cartersville, GA 30120
- 3 beds |
- 4 baths |
- 2,907 sqft
 Single-Family Home
  Built in 2000
  0.59acre lot
 —— car garage
  $160/sqft
  Listed 3 months ago
Property Description
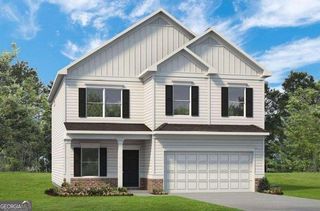
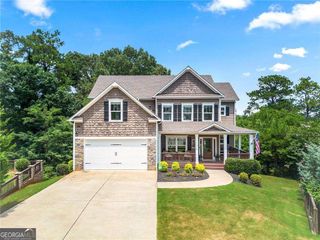
HUGE PRICE REDUCTION on this Spacious Two-Story Home with Main-Level Primary Suite: Welcome home to this beautifully designed two story, 3-bedroom residence offering space, flexibility and comfort for today's lifestyle. The large primary bedroom on the main level provides convenience and privacy, while the very open great room, dining and kitchen area creates a perfect setting for entertaining and everyday living. A huge main office adds exceptional versatility and can easily be converted into a formal dining room to suit your needs. Upstairs you will find two generously sized bedrooms with ample closet space, along with a full guest bath conveniently located in the hallway between them. An oversized finished bonus room offers endless possibilities from a media room, playroom or guest retreat and it features back stairs leading to the kitchen level. Additional highlights include a full unfinished basement with a half bath, with the basement ready for expansion or storage, an inviting covered front and back porch ideal for relaxing and a two-car attached garage. Plus enjoy the added value of a detached garage with a floored attic, providing even more storage space. All of this conveniently located near town, shopping, Cartersville's Newest Attraction, Splashville, minutes to Lakepoint Station as well as Lake Allatoona and medical services, making this home as practical as appealing. Space, flexibility and location, this home truly has it all. Tax Records showing the tax for 2025 includes a Senior Discount.
- Listing Status:
- Active
- Date Added:
- June 25, 2026
- Data Last Updated:
- September 25, 2026 at 6:06PM
- Listing Office:
- Coldwell Banker Kinard Realty : 706-226-5182
- Listing Agent:
- Brenda Guy : 770-387-6207
- MLS ID:
- 10822315

- General: Garage(s)Workshop
- Style: Brick 4 SideCape CodRustic
- Parking: GarageAttachedBasementDetachedGarage Door OpenerSide/Rear EntranceParking spaces: 3
- Roofing: Composition
- Windows: Double Pane Windows
- General: BrickTwo
- HOA Amenities: 0.0
- Originating MLS: Georgia MLS 2
- County: Bartow
- Zoning: 0058C0003008
- Utilities: Cable AvailableElectricity AvailableHigh Speed InternetNatural Gas AvailablePhone AvailableWater AvailableElectricity on Property
- Water: PrivateWell
- Sewer: Septic Tank
- Source: Georgia MLS 2
This listing courtesy of Brenda Guy , Coldwell Banker Kinard Realty
Monthly Payment
- Principal & Interest $
- Property Taxes $
- Home Insurance $
- VA Funding Fee $

 New - 3 days ago