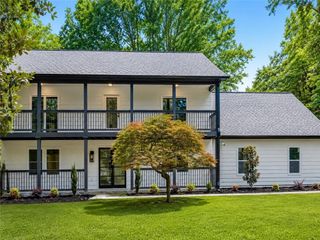
1930 Repose Drive, Chamblee, GA 30341
- 5 beds |
- 5 baths |
- 3,554 sqft
 Single-Family Home
  Built in 2026
  —— sqft lot
  2 car garage
  $326/sqft
  Listed 5 days ago
Property Description
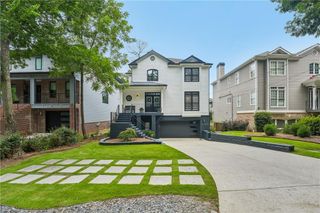
Home is under construction and will be ready first quarter 2027. With the nature preserve just steps away, Repose offers a serene sanctuary where nature and harmony intertwine beautifully. We are located just minutes from Atlanta in the vibrant and charming city of Chamblee. This thoughtfully designed community combines tranquil surroundings with easy access to schools, shopping, dining, parks and healthcare. Our Constance plan offers a perfect blend of luxury and practicality across three spacious floors. On the main level, enjoy an open-concept family room with fireplace that extends to a covered patio. The chef's kitchen includes an oversized island, stainless steel appliances and a walk-in pantry. The second floor is home to the primary bedroom, complete with a walk-in closet and spa-like bathroom featuring a soaking tub and walk-in shower. Three additional bedrooms, a loft and laundry room complete this level. Head to the lower level with lots of space for entertaining and a 5th bedroom and bath. Enjoy the outdoors on the covered porch off the main level and a beautiful tree view for privacy. PHOTOS ARE OF A DECORATED CONSTANCE MODEL. Colors and finishes may vary. Repose is SHOWN BY APPOINTMENT ONLY. Come for a tour of the decorated model home.
- Listing Status:
- Active
- Date Added:
- August 6, 2026
- Data Last Updated:
- August 11, 2026 at 4:06PM
- Listing Office:
- EAH Brokerage, LP : 770-541-5250
- Listing Agent:
- Gail Olson : 404-783-3099
- Contact:
- 770-541-5250
- MLS ID:
- 7817413

- General: Private Entrance
- Style: CraftsmanTraditional
- Other Structures: DeckRear PorchCovered
- Pool: None
- Parking: AttachedGarageGarage Door OpenerGarage Faces FrontKitchen LevelLevel Driveway
- Roofing: Composition
- Windows: Double Pane Windows
- General: BrickCement SidingHardiPlank TypeThree Or MoreSlab
- Road/Access: Other
- HOA Amenities: Maintenance Grounds215.0Monthly
- Originating MLS: First Multiple Listing Service
- County: Dekalb - GA
- Zoning: .18 325 06 096
- View: Trees/Woods
- Fencing: Back YardWrought Iron
- Utilities: Cable AvailableElectricity AvailableNatural Gas AvailablePhone AvailableSewer AvailableUnderground UtilitiesWater Available110 Volts220 Volts in Garage
- Water: Public
- Sewer: Public Sewer
- Source: First Multiple Listing Service
This listing courtesy of Gail Olson , EAH Brokerage, LP
Monthly Payment
- Principal & Interest $
- Property Taxes $
- Home Insurance $
- VA Funding Fee $

 New - 3 days ago