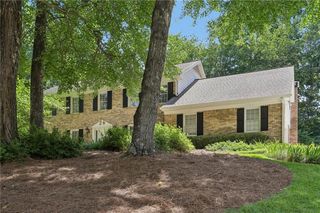
5030 Nesbit Ferry Lane, Sandy Springs, GA 30350
- 5 beds |
- 5 baths |
- 3,137 sqft
 Single-Family Home
  Built in 1977
  0.7acre lot
 2 car garage
  $303/sqft
  Listed 12 days ago
Property Description
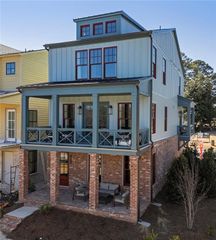
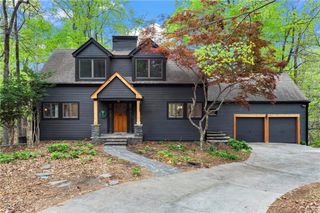
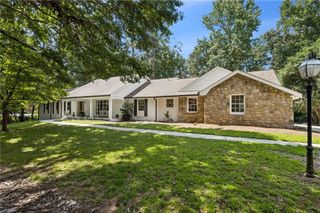
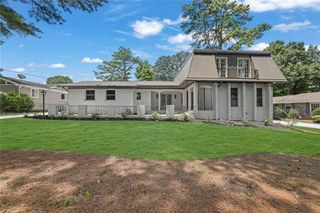
Classic architecture meets contemporary luxury in this completely reimagined residence. Completely renovated with exceptional craftsmanship and designer finishes throughout, this extraordinary home offers the beauty and character of a traditional exterior with the style, comfort, and peace of mind of a brand-new interior. Every detail has been thoughtfully curated, including new windows and exterior & interior doors, fresh landscaping, engineered hardwood flooring throughout the entire home, designer lighting, fresh paint, new HVAC systems, and a new water heater. From top to bottom, every space has been transformed with quality, style, and functionality in mind. Designed for both everyday living and effortless entertaining, the expansive open floor plan is filled with natural light and seamless flow. At the heart of the home is a spectacular chef's kitchen featuring custom European cabinetry, premium stainless steel appliances, illuminated LED cabinetry, elegant glass-front display cabinets, and generous prep and storage space. The kitchen opens beautifully to both the breakfast room and spacious family room, creating the perfect gathering place for family and friends. The family room is anchored by a striking new gas rock fireplace with a gas starter, adding warmth and sophistication to the home's inviting living space. A separate formal dining room provides the ideal setting for holidays, celebrations, and dinner parties, while a private main-level office offers the perfect work-from-home retreat. The main level also features a spacious laundry room for added convenience. Offering five bedrooms, four full bathrooms, and a powder room, this thoughtfully designed floor plan provides exceptional flexibility. A privately situated bedroom with its own full bath and separate staircase is tucked away from the main living areas, making it ideal for guests, multigenerational living, a private retreat for older children, a home gym, or bonus space. Two of the front-facing bedrooms feature charming private balconies, offering a peaceful place to enjoy your morning coffee or unwind in the evening while adding timeless architectural charm to the home's exterior. The luxurious primary suite is designed as a true retreat, featuring a beautifully appointed spa-inspired bathroom, a spacious custom walk-in closet with LED lighting, and the added convenience of a second washer and dryer hookup located directly in the closet. Step outside to a large, level walk-out backyard with endless possibilities for entertaining, play, or creating your dream outdoor oasis. The newly landscaped grounds provide a beautiful extension of the home's inviting indoor living spaces. Perfectly situated in a desirable neighborhood with convenient access to I-285, shopping, dining, parks, and everyday conveniences, this exceptional home offers the rare opportunity to enjoy the elegance of classic architecture paired with the sophistication of modern design. Every finish has been thoughtfully selected, allowing you to simply move in and enjoy a truly turnkey luxury home.
- Listing Status:
- Active
- Date Added:
- July 30, 2026
- Data Last Updated:
- August 11, 2026 at 2:07PM
- Listing Office:
- Berkshire Hathaway HomeServices Georgia Properties : 770-393-3200
- Listing Agent:
- JODI MEKYTEN : 770-393-3200
- Contact:
- 770-393-3200
- MLS ID:
- 7807357

- General: LightingRain Gutters
- Style: Traditional
- Other Structures: None
- Pool: None
- Parking: DrivewayGarageGarage Door OpenerGarage Faces SideKitchen Level
- Roofing: CompositionShingle
- Windows: Double Pane WindowsInsulated Windows
- General: Cement SidingTwoConcrete PerimeterSlab
- Road/Access: City Street
- HOA Amenities: 0.0
- Originating MLS: First Multiple Listing Service
- County: Fulton - GA
- Zoning: 5 B06 031200030312
- View: Neighborhood
- Fencing: None
- Utilities: Cable AvailableElectricity AvailableNatural Gas AvailablePhone AvailableWater Available110 Volts220 Volts
- Water: Public
- Sewer: Septic Tank
- Source: First Multiple Listing Service
This listing courtesy of JODI MEKYTEN , Berkshire Hathaway HomeServices Georgia Properties
Monthly Payment
- Principal & Interest $
- Property Taxes $
- Home Insurance $
- VA Funding Fee $

 New - 3 days ago