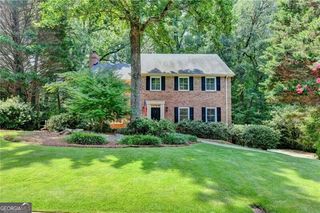
5271 Wyntercreek Way, Dunwoody, GA 30338
- 5 beds |
- 5 baths |
- 3,924 sqft
 Single-Family Home
  Built in 1975
  0.39acre lot
 —— car garage
  $221/sqft
  Listed 13 days ago
Property Description
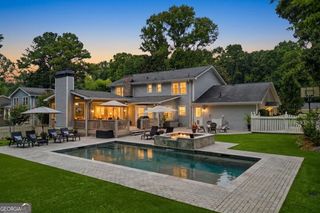
Situated in the popular Wyntercreek community of Dunwoody, this timeless brick home offers generous living spaces, thoughtful updates, has a walk-out backyard patio and is located on a quiet cul-de-sac street. Main level includes formal living room, dining room, and a bright sunroom overlooking the private backyard. At the heart of the home, the spacious fireside family room features custom built-in bookshelves. The large eat-in kitchen is filled with natural light and has quartz countertops, abundant cabinetry, and plenty of space for casual dining. Just off the kitchen, the main-level laundry/mudroom includes a utility sink. Convenient access to the side-entry, kitchen level two-car garage. Upstairs, the primary suite serves as a relaxing retreat with a beautifully updated bathroom featuring double vanities and a walk-in shower. Four additional bedrooms provide flexibility for family, guests, or hobbies. The finished terrace level expands the living space with a recreation room, an additional family room, dedicated office, half bath, and abundant storage, making it ideal for working from home or creating a media or play space. Step outside to enjoy the walk-out, flat backyard featuring mature landscaping and a spacious patio perfect for outdoor dining, play, or relaxing evenings. Located in the sought-after Wyntercreek neighborhood, residents enjoy priority membership opportunities at Wynterhall Swim & Tennis, offering fun social activities and a vibrant community lifestyle. Conveniently located near top-rated schools - truly walkable to Austin Elementary, Dunwoody Nature Center, Dunwoody Village, great restaurants, and easy access to 400/285, & the Perimeter area.
- Listing Status:
- Pending
- Date Added:
- July 29, 2026
- Data Last Updated:
- August 11, 2026 at 3:08PM
- Listing Office:
- Keller Williams Realty : 404-419-3500
- Listing Agent:
- Jennifer Barnes : 404-419-3535
- MLS ID:
- 10814831

- General: BookcasesDouble VanitySeparate ShowerWalk-In Closet(s)
- Appliances: DishwasherDisposalGas Water HeaterOvenRefrigeratorStainless Steel Appliance(s)
- Laundry: Mud Room
- Basement: Bath FinishedDaylightExterior EntryFinishedInterior Entry
- Flooring: CarpetHardwoodTile
- A/C: Ceiling Fan(s)ElectricZoned
- Heating: Forced AirNatural GasZoned
- Fireplace: Family RoomMasonryFireplaceFireplaces: 1
- Style: Brick/FrameTraditional
- Parking: GarageKitchen LevelGarage Door OpenerSide/Rear EntranceParking spaces: 2
- Roofing: Composition
- General: BrickOtherWood SidingThree Or More
- HOA Amenities: 0.0
- Originating MLS: Georgia MLS 2
- County: DeKalb
- Zoning: 18 376 01 111
- Utilities: Cable AvailableElectricity AvailableNatural Gas AvailableSewer AvailableUnderground UtilitiesWater Available220 VoltsElectricity on Property
- Water: Public
- Sewer: Public Sewer
- Source: Georgia MLS 2
This listing courtesy of Jennifer Barnes , Keller Williams Realty
Monthly Payment
- Principal & Interest $
- Property Taxes $
- Home Insurance $
- VA Funding Fee $

 New - 3 days ago