440 Greenlaurel Drive, Sandy Springs, GA 30342
- 5 beds |
- 4 baths |
- 3,900 sqft
 Single-Family Home
  Built in 1985
  4,487sqft lot
 —— car garage
  $192/sqft
  Listed 4 days ago
Property Description
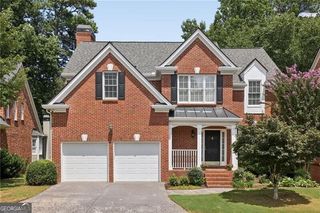
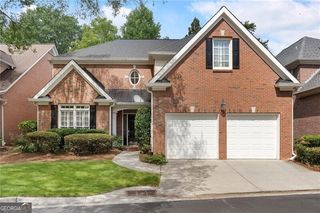
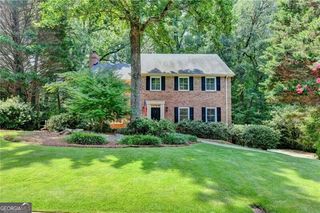
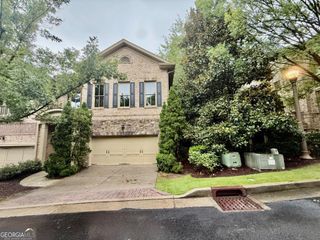
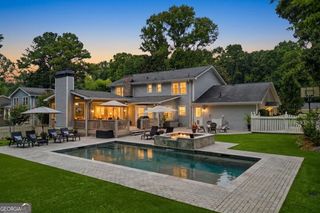
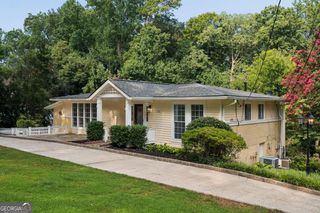
Welcome to 440 Greenlaurel Drive - a move-in ready 5-bedroom, 3.5-bathroom home in Sandy Springs, zoned for the highly sought-after Riverwood International Charter School district. Tucked away on a quiet cul-de-sac within a well-established cluster home community, this home offers a rare blend of privacy and convenience- just minutes from Buckhead, Roswell, and everything Sandy Springs has to offer, from upscale shopping and gourmet dining to major highways for effortless travel. Step inside to a spacious, light-filled interior with high ceilings, abundant windows, and sleek finishes throughout. Rich hardwood floors run through the main living areas, complemented by plush new carpet in the bedrooms. The entire home has been freshly painted for a crisp, move-in-ready feel, and a whole-home water purification system adds an extra layer of everyday comfort. Outside, enjoy a beautifully landscaped yard with a front patio and rear deck set against a lush, wooded backdrop -perfect for relaxing or entertaining. Nearby parks and green spaces offer additional opportunities for outdoor recreation. Conveniently located minutes from Northside Hospital, Emory Saint Joseph's, and Children's Healthcare of Atlanta/Scottish Rite, this home offers an unbeatable combination of location, comfort, and quality. Don't miss this rare opportunity to experience elevated living in one of Sandy Springs' most desirable communities.
- Listing Status:
- Active
- Date Added:
- August 7, 2026
- Data Last Updated:
- August 11, 2026 at 4:06PM
- Listing Office:
- Compass : 404-668-6621
- Listing Agent:
- Kristina Blass : 404-414-9944
- MLS ID:
- 10821732

- Style: Brick 3 SideClusterTraditional
- Parking: GarageGarage Door OpenerParking spaces: 2
- Roofing: Composition
- Windows: Double Pane Windows
- General: BrickThree Or More
- HOA Amenities: Maintenance StructureReserve Fund7140.0
- Originating MLS: Georgia MLS 2
- County: Fulton
- Zoning: 17 006800080120
- Utilities: Cable AvailableElectricity AvailableHigh Speed InternetNatural Gas AvailableSewer AvailableWater AvailableElectricity on Property
- Water: Public
- Sewer: Public Sewer
- Source: Georgia MLS 2
This listing courtesy of Kristina Blass , Compass
Monthly Payment
- Principal & Interest $
- Property Taxes $
- Home Insurance $
- VA Funding Fee $