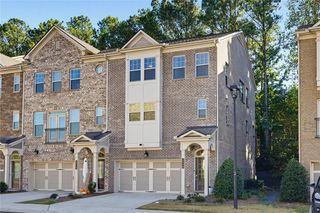
4610 Manifest Dr, Chamblee, GA 30341
- 3 beds |
- 4 baths |
- 2,527 sqft
 Town Home
 Built in 2026
 —— sqft lot
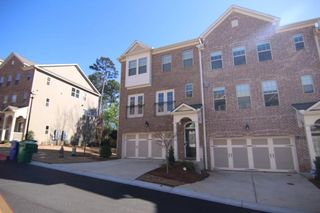
 2 car garage
 $260/sqft
 Listed 1 month ago
Property Description
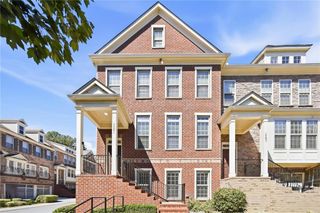
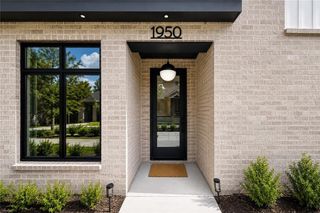
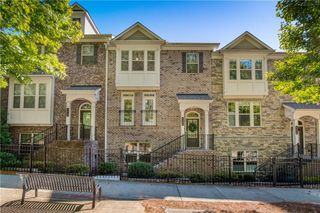
Discover luxury living at Silverton by Toll Brothers, an exciting new community in the heart of Chamblee! The beautifully designed Burch offers 3 bedrooms, 3.5 baths, and over 2,500 square feet of thoughtfully planned living space across three levels. The open-concept main living area features a spacious great room, casual dining area, and a stunning kitchen with an oversized center island, walk-in pantry, and abundant cabinetry. Step outside to your private outdoor living space, perfect for relaxing or entertaining. The luxurious primary suite features a spacious walk-in closet and spa-inspired bath with dual vanities and a large shower with built-in seat. Each secondary bedroom includes its own private bath, offering exceptional comfort and flexibility. Additional highlights include convenient bedroom-level laundry, a main-level powder room, and a two-car garage. Silverton offers an exceptional Chamblee location with convenient access to shopping, dining, entertainment, and major commuter routes. Residents will enjoy an impressive collection of planned amenities, including a resort-style pool, clubhouse, fitness center, pickleball courts, parks, and walking paths. Experience the quality, craftsmanship, and luxury of Toll Brothers at Silverton!
- Listing Status:
- Active
- Date Added:
- October 12, 2026
- Data Last Updated:
- November 12, 2026 at 1:08PM
- Listing Office:
- Toll Brothers Real Estate Inc. : 678-404-5125
- Listing Agent:
- James Lee : 678-300-7179
- Contact:
- 678-404-5125
- MLS ID:
- 7852983

- General: None
- Style: Townhouse
- Other Structures: DeckCovered
- Pool: None
- Parking: Garage
- Roofing: Shingle
- Windows: Double Pane Windows
- General: HardiPlank TypeThree Or MoreSlab
- Road/Access: Private Road
- HOA Amenities: Pest ControlSwim140.0Monthly
- Originating MLS: First Multiple Listing Service
- County: Dekalb - GA
- Zoning: na
- View: City
- Fencing: None
- Utilities: Cable AvailableElectricity AvailablePhone AvailableSewer AvailableUnderground Utilities220 Volts in Garage
- Water: Public
- Sewer: Public Sewer
- Source: First Multiple Listing Service
This listing courtesy of James Lee , Toll Brothers Real Estate Inc.
Monthly Payment
- Principal & Interest $
- Property Taxes $
- Home Insurance $
- VA Funding Fee $

 New - 3 days ago