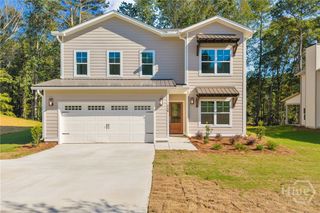
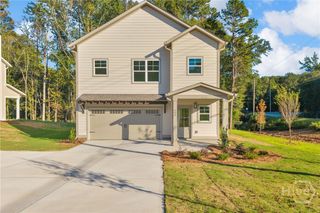
108 Eagles Crest Drive, Commerce, GA 30529
- 4 beds |
- 3 baths |
- 2,517 sqft
 Single-Family Home
 Built in 2026
 0.73acre lot
 3 car garage
 $185/sqft
 Listed 22 days ago
Property Description
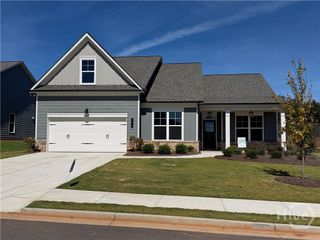
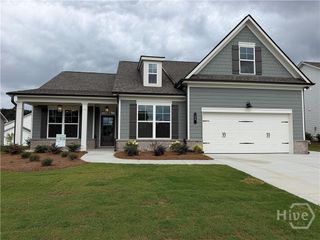
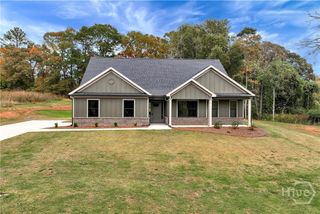
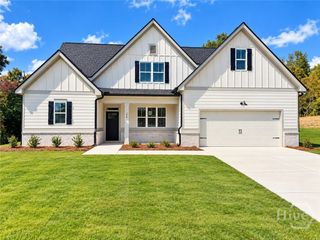
The Willow plan built by Bassett Signature Homes is a thoughtfully designed two-story home offering 4 bedrooms, 3 bathrooms, and just over 2,500 square feet of comfortable living space with a attached 3rd car garage. The open-concept main level features a spacious family room that flows seamlessly into the kitchen and dining room, creating the perfect setting for everyday living and entertaining. The kitchen is equipped with quartz countertops, a large center island, stainless steel appliances and multi color shaker-style cabinetry. This home features a secondary bedroom and full bath downstairs. Upstairs you will find a genrous size loft and The private owner's suite features two spacious closets, dual vanities, and a large shower. Standard features include LVP throughout the main living areas, covered front and rear porches, energy-efficient windows, and matte black finishes throughout. Located in Eagles Crest, residents will find themselves just minutes away from the bustling downtown areas of both Commerce and Jefferson, offering easy access to shopping, dining, and everyday conveniences. Ask about our up to $20,000 Any Way You Want It* incentive with use of seller's preferred lender only with binding contract by 10/31/2026. *Estimated completion date: October 2026.*
- Listing Status:
- Active
- Date Added:
- October 22, 2026
- Data Last Updated:
- November 13, 2026 at 7:15AM
- Listing Office:
- RE/MAX TRU : (770) 502-6232
- MLS ID:
- CL366934

- Style: Traditional
- Other Structures: Front PorchPatio
- Parking: AttachedKitchen Level
- Roofing: Composition
- General: ConcreteSlab
- HOA Amenities: 956.0Annually
- Originating MLS: SAV
- County: Jackson Co.
- Zoning: LOT 29 EAGLES CREST SUBDIVISON024D-029
- Restrictions: Restrictive Covenant
- Utilities: Underground Utilities
- Water: Public
- Sewer: Septic Tank
- Source: SAV
- Ownership: Builder
This listing courtesy of RE/MAX TRU
Monthly Payment
- Principal & Interest $
- Property Taxes $
- Home Insurance $
- VA Funding Fee $