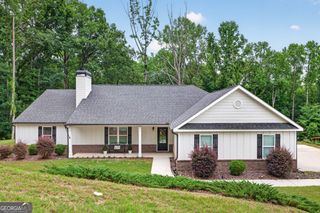
174 Eagles Crest Drive, Commerce, GA 30529
- 4 beds |
- 3 baths |
- 3,015 sqft
 Single-Family Home
  Built in 2026
  0.67acre lot
 —— car garage
  $162/sqft
  Listed 14 days ago
Property Description
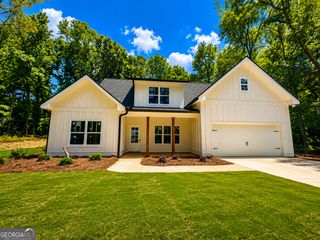
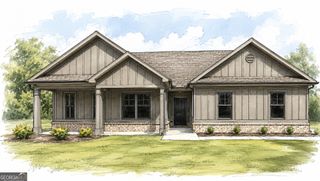
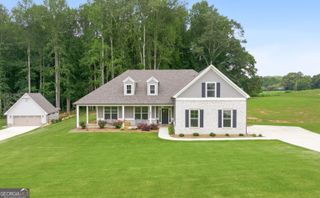
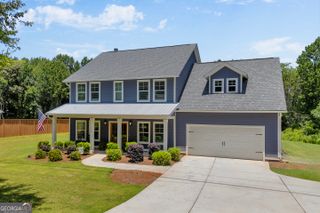
The Groveland built by Bassett Signature Homes is a thoughtfully designed 1.5-story home offering 4 bedrooms, 3 bathrooms, and 3,015 square feet of comfortable living space. The open-concept main level features a spacious family room that flows seamlessly into the breakfast area and kitchen, creating the perfect setting for everyday living and entertaining. The kitchen is equipped with quartz countertops, a large center island, stainless steel appliances, multi color shaker-style cabinetry, and a generous sized pantry. A versatile flex room off the foyer provides the ideal space for a home office, playroom, or formal dining room. On the main level, the private owner's suite features a 2 spacious closet, dual vanities, and a large shower. Upstairs you will also find a generous sized bonus room, 2 additional bedrooms and a full bath that offers plenty of space for family and guests. Standard features include LVP throughout the main living areas, covered front and rear porches, energy-efficient windows, and matte black finishes throughout. Located in Eagles Crest, residents will find themselves just minutes away from the bustling downtown areas of both Commerce and Jefferson, offering easy access to shopping, dining, and everyday conveniences. Ask about our community incentives
- Listing Status:
- Active
- Date Added:
- July 13, 2026
- Data Last Updated:
- July 27, 2026 at 5:09AM
- Listing Office:
- Re/Max Tru, Inc. : 770-502-6230
- Listing Agent:
- Tamra J Wade : 770-502-6230
- MLS ID:
- 10804294

- General: Garage(s)
- Style: CraftsmanTraditional
- Parking: GarageParking spaces: 0
- Roofing: Composition
- Windows: Double Pane Windows
- General: OtherOne and One HalfSlab
- HOA Amenities: Maintenance Grounds956.0
- Originating MLS: Georgia MLS 2
- County: Jackson
- Zoning: 0.0
- Utilities: Cable AvailableElectricity AvailableWater AvailableElectricity on Property
- Water: Public
- Sewer: Public Sewer
- Source: Georgia MLS 2
This listing courtesy of Tamra J Wade , Re/Max Tru, Inc.
Monthly Payment
- Principal & Interest $
- Property Taxes $
- Home Insurance $
- VA Funding Fee $