148 Green Street, Concord, GA 30206
- 5 beds |
- 4 baths |
- 3,862 sqft
 Single-Family Home
  Built in 2005
  14.18acre lot
 —— car garage
  $168/sqft
  Listed 7 days ago
Property Description
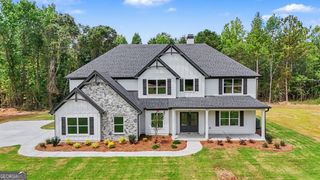
This exceptional retreat on more than 14 private, wooded acres in desirable Pike County offers the perfect blend of peaceful country living and timeless craftsmanship. As you enter through one of the two inviting front entrances, you'll immediately feel like you've arrived at your own private lodge. Over the years, this home has continued to be meticulously maintained and thoughtfully updated, showcasing quality materials and custom features throughout. Highlights include freshly painted interior, remodeled family room, remodeled half bath, updated light fixtures, fenced in backyard, chicken coop, fire pit entertainment are, remodeled pantry with custom shelving, updated plumbing, a newer HVAC system, newer water heater, granite countertops, hardwood flooring, tile, newer carpet, two wood- or gas-burning fireplaces, a gas cooktop, beautiful white pine accents, soaring wood ceilings, office, walk-in closets, custom wood trim and molding, two primary suites, luxurious Jacuzzi fixtures, mudroom, butcher block countertops, freshly painted interior, Pella wood windows, abundant attic storage, and a tall crawl space. Built with durable 2x6 construction, this home was designed to last. Outside, you'll find an impressive detached workshop with garage space, an attached three-car garage, a garden shed, playhouse and swing set, and plenty of room to enjoy the outdoors. Wildlife is abundant, making this property a dream for nature lovers and hunters alike-you can hunt right from your own backyard. This remarkable 5-bedroom, 3.5-bath home offers approximately 3,862 square feet of living space and is truly one of a kind. Schedule your private showing today and experience everything this incredible property has to offer. Please note: The tax assessor's records do not reflect the completed square footage added in the 2006 addition.
- Listing Status:
- Pending
- Date Added:
- August 6, 2026
- Data Last Updated:
- August 11, 2026 at 5:06PM
- Listing Office:
- McLeRoy Realty : 770-567-3030
- Listing Agent:
- Emily O'Steen : 770-584-3896
- MLS ID:
- 10820335

- General: Double VanityHigh CeilingsIn-Law FloorplanRear StairsSeparate ShowerSoaking TubTile BathTray Ceiling(s)Vaulted Ceiling(s)Walk-In Closet(s)
- Appliances: CooktopDishwasherElectric Water HeaterMicrowaveOvenRefrigeratorStainless Steel Appliance(s)
- Laundry: Mud RoomOther
- Basement: Crawl Space
- Flooring: CarpetHardwoodTile
- A/C: Ceiling Fan(s)Central AirElectric
- Heating: CentralElectricHot WaterOtherWood
- Fireplace: Family RoomLiving RoomMasonryFireplaceFireplaces: 2
- General: GardenOtherBarn(s)OtherBath
- Style: Rustic
- Pool: Above Ground
- Parking: GarageStorageKitchen LevelGarage Door OpenerSide/Rear Entrance
- Roofing: Composition
- General: StoneWood SidingTwo
- HOA Amenities: None
- Originating MLS: Georgia MLS 2
- County: Pike
- Zoning: 055 006
- Fencing: Back YardFencedWood
- Utilities: Electricity AvailableElectricity on Property
- Water: Well
- Sewer: Septic Tank
- Source: Georgia MLS 2
This listing courtesy of Emily O'Steen , McLeRoy Realty
Monthly Payment
- Principal & Interest $
- Property Taxes $
- Home Insurance $
- VA Funding Fee $