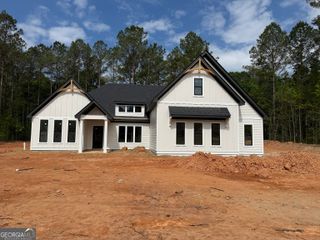
LOT 19 Flint Farms Drive, Concord, GA 30206
- 4 beds |
- 4 baths |
- 3,109 sqft
 Single-Family Home
  Built in 2026
  3acre lot
 —— car garage
  $195/sqft
  Listed 1 year ago
Property Description
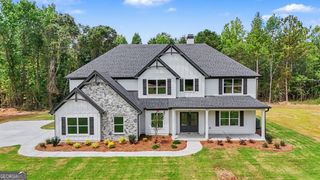
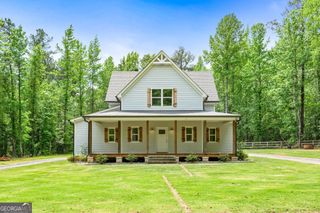
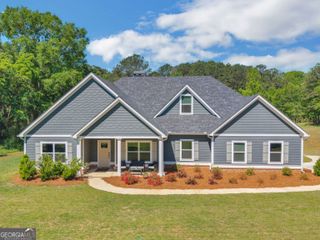
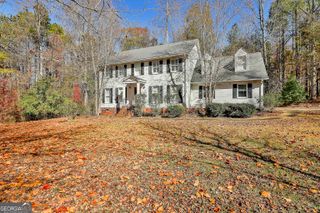

THE HADDINGTON by Trademark Quality Homes - Stunning New Construction on 3 Private Acres in Pike County! Introducing The Haddington, one of Trademark Quality Homes' newest and most desirable floor plans! This exceptional modern farmhouse offers over 3,100 square feet, 4 bedrooms, 3.5 bathrooms, and an ideal blend of timeless design, everyday functionality, and luxury finishes. Step through the impressive double front entry doors into a welcoming foyer that opens to an elegant formal dining room accented with designer trim. Straight ahead, you'll find a breathtaking vaulted family room featuring a cozy wood-burning fireplace, creating the perfect gathering space for family and friends. The open-concept layout flows effortlessly into the chef-inspired kitchen, complete with an oversized center island, quartz countertops, shaker-style soft-close cabinetry, designer tile backsplash, stainless steel appliances, electric cooktop, single wall oven, decorative vent hood, spacious breakfast area, and an oversized walk-in pantry-perfect for entertaining or everyday living. The luxurious owner's suite is thoughtfully positioned on the main level and offers abundant natural light, a tray ceiling, and a spa-inspired ensuite featuring dual quartz vanities, a freestanding soaking tub, a beautifully tiled shower with frameless glass enclosure, and an expansive walk-in closet with direct access to the laundry room. Two generously sized secondary bedrooms are also located on the main level and share a spacious Jack-and-Jill bath. Upstairs, you'll find a private fourth bedroom with its own full bath and walk-in closet-ideal for guests, a teen suite, or a private home office. Additional features include: Large covered rear patio overlooking the peaceful backyard Spray foam insulation for superior energy efficiency Smart Home Technology Package Zoned HVAC system High-speed internet availability Inviting rocking chair front porch Exceptional craftsmanship and designer finishes throughout Estimated Completion: September 2026 There's still time to personalize many of the interior selections and make this beautiful home uniquely yours-but don't wait! Opportunities like this don't last long. Ask how you can receive up to $5,000 toward closing costs and lender concessions when financing with the builder's preferred lender.
- Listing Status:
- Active
- Date Added:
- June 30, 2026
- Data Last Updated:
- August 11, 2026 at 6:06PM
- Listing Office:
- Fathom Realty GA, LLC : 888-455-6040
- Listing Agent:
- Alane M Rayburn : 770-233-7505
- MLS ID:
- 10795956

- Style: Traditional
- Parking: GarageAttachedGarage Door OpenerParking spaces: 2
- Roofing: Composition
- Windows: Double Pane Windows
- General: ConcreteOne and One HalfSlab
- HOA Amenities: Other100.0
- Originating MLS: Georgia MLS 2
- County: Pike
- Zoning: 031 009 U
- Utilities: Electricity AvailableHigh Speed InternetElectricity on Property
- Water: Well
- Sewer: Septic Tank
- Source: Georgia MLS 2
This listing courtesy of Alane M Rayburn , Fathom Realty GA, LLC
Monthly Payment
- Principal & Interest $
- Property Taxes $
- Home Insurance $
- VA Funding Fee $