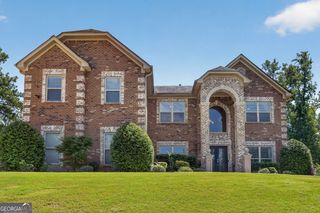
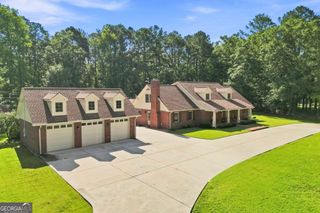
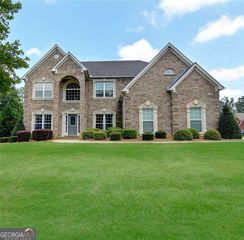
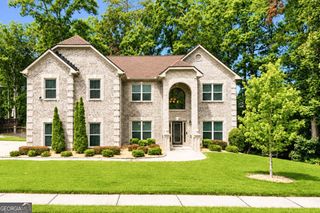
2510 Oneal Road SW, Conyers, GA 30094
- 5 beds |
- 5 baths |
- 3,900 sqft
 Single-Family Home
  Built in 2026
  2.82acre lot
 —— car garage
  $171/sqft
  Listed 4 days ago
Property Description
Welcome to 2510 SW O'Neal Road in the O'Neal Road community of Conyers, Georgia. This impressive single-family home showcases the spacious Stanley floor plan with approximately 3,900 square feet, five bedrooms, four full bathrooms, and a two-car garage. The main level welcomes you with formal living and dining rooms before opening into a dramatic two-story family room with elegant coffered ceilings. The gourmet kitchen is designed for gathering and entertaining, featuring granite countertops, a tile backsplash, an oversized island, abundant cabinetry, a walk-in pantry, and stainless steel appliances. A private main-level bedroom with a full bathroom offers added flexibility for guests or multigenerational living. Upstairs, an elegant staircase with oak handrails and wrought-iron spindles leads to the expansive primary suite, complete with a private sitting room and generous walk-in closet. Three secondary bedrooms and two additional full bathrooms provide plenty of space and privacy, while the unfinished basement offers exciting possibilities for future living, entertaining, or storage space. Luxury features throughout include a cup-wash station, smart fans, smart toilets, rain-head showerheads, a standalone soaking tub, and stylish vessel-basin sinks. With its impressive architectural details, spacious gathering areas, and upscale finishes, this Stanley home beautifully blends elegance with everyday comfort. Enjoy living in Conyers, Georgia, where charming local destinations, outdoor recreation, convenient shopping and dining, and easy access to the Atlanta area come together.
- Listing Status:
- Active
- Date Added:
- September 22, 2026
- Data Last Updated:
- September 26, 2026 at 7:06AM
- Listing Office:
- DFH Realty Georgia : 404-647-0596
- Listing Agent:
- Samuel D Bass : 404-647-0596
- MLS ID:
- 10850619

- Style: Traditional
- Parking: GarageAttachedParking spaces: 2
- Roofing: Composition
- Windows: Double Pane Windows
- General: BrickStuccoTwo
- HOA Amenities: None
- Originating MLS: Georgia MLS 2
- County: Rockdale
- Zoning: 0130010053
- Utilities: Electricity AvailableCable AvailableNatural Gas AvailableUnderground Utilities220 VoltsElectricity on Property
- Water: Public
- Sewer: Public Sewer
- Source: Georgia MLS 2
This listing courtesy of Samuel D Bass , DFH Realty Georgia
Monthly Payment
- Principal & Interest $
- Property Taxes $
- Home Insurance $
- VA Funding Fee $