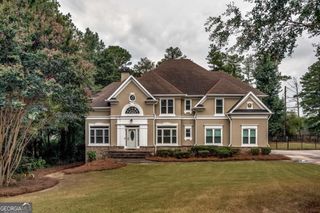
3004 Thimbleberry Trace, Conyers, GA 30094
- 5 beds |
- 5 baths |
- 3,659 sqft
 Single-Family Home
  Built in 2017
  0.39acre lot
 —— car garage
  $157/sqft
  Listed 1 month ago
Property Description
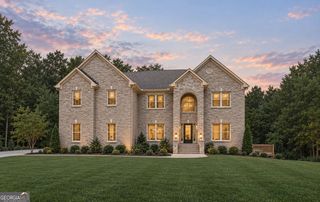
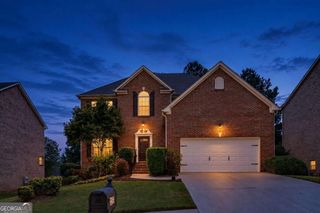
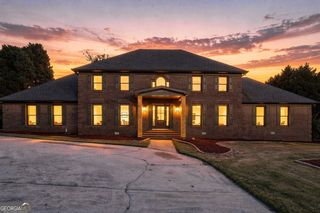
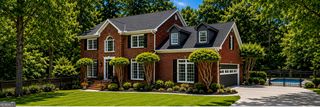
Luxury, space, and timeless elegance come together in this stunning five-bedroom, four-and-a-half-bath, four-sided brick residence. Built in 2017 and meticulously maintained, this like-new home offers an impressive floor plan designed for both sophisticated entertaining and comfortable everyday living. Step inside to a breathtaking two-story family room featuring soaring 15-foot ceilings and elegant coffered detailing. The open-concept kitchen overlooks the family room and showcases an oversized island, abundant cabinetry, and exceptional storage. A coffered-ceiling formal dining room and separate formal living room-perfect as an office or flex space-add even more versatility. The main level includes a spacious bedroom with its own private bathroom, ideal for guests or multigenerational living, along with a separate half bath for visitors. Upstairs, retreat to the oversized primary suite, complete with a private sitting room, cozy fireplace, massive walk-in closet, and an additional second closet. The spa-inspired bathroom features a huge tiled walk-in shower, separate soaking tub, and generous space to unwind. An additional upstairs bedroom also includes its own private bathroom. Outside, enjoy the covered patio, long driveway, and three-car garage offering ample parking and storage. With its grand design, thoughtful layout, and pristine condition, this exceptional home delivers the luxury lifestyle you have been waiting for!
- Listing Status:
- Active
- Date Added:
- August 20, 2026
- Data Last Updated:
- September 26, 2026 at 7:06AM
- Listing Office:
- Keller Williams Premier : 678-487-1600
- Listing Agent:
- Tameka Nesby : 404-664-1745
- MLS ID:
- 10830490

- Style: Brick 4 SideTraditional
- Pool: In Ground
- Parking: GarageParking spaces: 3
- Roofing: Composition
- General: BrickTwoSlab
- HOA Amenities: Swimming600.0
- Originating MLS: Georgia MLS 2
- County: Rockdale
- Zoning: 010C010015
- Utilities: Cable AvailableElectricity AvailableNatural Gas AvailablePhone Available220 VoltsElectricity on Property
- Water: Public
- Sewer: Septic Tank
- Source: Georgia MLS 2
This listing courtesy of Tameka Nesby , Keller Williams Premier
Monthly Payment
- Principal & Interest $
- Property Taxes $
- Home Insurance $
- VA Funding Fee $

 New - 1 day ago