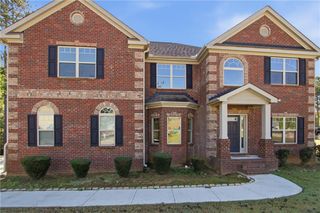
2599 Stanton Road SE, Conyers, GA 30094
- 4 beds |
- 4 baths |
- 3,682 sqft
 Single-Family Home
 Built in 1995
 5.72acre lot
 2 car garage
 $145/sqft
 Listed 6 days ago
Property Description
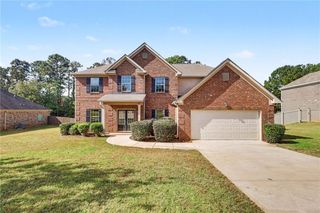
Welcome home to peaceful country living on 5.72 acres, where space, privacy, and Southern charm come together! This Southern Living home is zoned Agricultural Residential (AR) with NO HOA, ideal for gardening, hobby farming, or enjoying open space, subject to local zoning. A rocking-chair front porch welcomes you inside to hardwood floors on both levels, a formal dining room, and a living room with fireplace. The kitchen offers natural stone counters, an island with cooktop, breakfast bar, and a bay-windowed breakfast area, plus a keeping room and built-in office nook. Enjoy an enclosed sunroom overlooking the backyard. The main-level owner's suite features a fireplace, sitting area, dual vanities, soaking tub, separate shower, and oversized walk-in closet. Upstairs offers 3 bedrooms, 2 full baths, and attic space with finishing potential. About one acre is established with perennials and mature plantings. Needs some landscaping updates and minor repairs. Country living just minutes from Conyers' growing selection of new businesses, restaurants, and shopping! Professional Photography will be available on 11/11/2026.
- Listing Status:
- Active
- Date Added:
- November 5, 2026
- Data Last Updated:
- November 12, 2026 at 1:06AM
- Listing Office:
- Real Broker, LLC. : 855-450-0442
- Listing Agent:
- DEVITA MAXWELL : 678-231-4070
- Contact:
- 855-450-0442
- MLS ID:
- 7864735

- General: Private Yard
- Style: Traditional
- Other Structures: Covered
- Pool: None
- Parking: AttachedGarageGarage Door OpenerKitchen LevelParking spaces: 2
- Roofing: Composition
- Windows: Double Pane WindowsInsulated Windows
- General: CedarWood SidingTwoBlock
- Road/Access: County Road
- HOA Amenities: 0.0
- Originating MLS: First Multiple Listing Service
- County: Rockdale - GA
- Zoning: Deed Book 6909 Deed Page 24046A01096E
- View: OtherTrees/Woods
- Fencing: None
- Utilities: Cable AvailableElectricity AvailableOther
- Water: Public
- Sewer: Septic Tank
- Source: First Multiple Listing Service
This listing courtesy of DEVITA MAXWELL , Real Broker, LLC.
Monthly Payment
- Principal & Interest $
- Property Taxes $
- Home Insurance $
- VA Funding Fee $

 New - 2 days ago