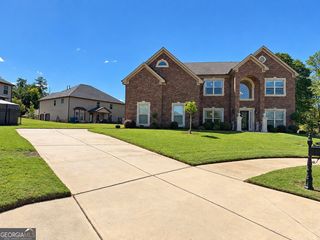
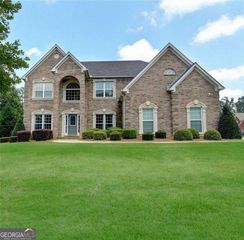
3877 Rosebay Way, Conyers, GA 30094
- 5 beds |
- 4 baths |
- 4,360 sqft
 Single-Family Home
 Built in 2016
 0.47acre lot
 —— car garage
 $128/sqft
 Listed 20 days ago
Property Description
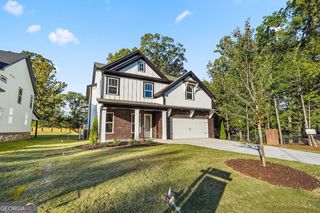
Welcome to this spacious 5-bedroom, 4-bathroom home in The Parks of Stonecrest, a desirable swim and tennis community! The inviting two-story foyer sets the tone for a thoughtfully designed layout featuring a formal living room or private office and a separate dining room accented by coffered ceilings and a bay window. The large family room, complete with a cozy fireplace, flows into the kitchen, creating an ideal setting for everyday living and entertaining. The kitchen features stained cabinetry, granite countertops, a tiled backsplash, a center island, stainless steel appliances, double ovens, a gas cooktop, and a convenient corner walk-in pantry. A main-level bedroom and full bath offer flexibility for guests or multigenerational living. Upstairs, an open loft provides additional space for a media area, playroom, or study. Retreat to the huge primary suite featuring a spacious sitting area, separate his-and-hers walk-in closets, dual vanities, a relaxing soaking tub, and a separate tiled shower. Three additional bedrooms and two full bathrooms complete the upper level, including a Jack-and-Jill bath shared by two bedrooms. The upstairs laundry room adds everyday convenience. The full unfinished daylight basement offers endless possibilities for future expansion, recreation, or additional living space. Enjoy outdoor relaxation on the deck overlooking the wooded backyard, providing a peaceful setting to unwind. Conveniently located near shopping, dining, and I-20, with a short drive to downtown Atlanta, this home combines generous living space, desirable community amenities, and a convenient location!
- Listing Status:
- Active
- Date Added:
- October 22, 2026
- Data Last Updated:
- November 12, 2026 at 2:09AM
- Listing Office:
- Mark Spain Real Estate : 770-886-9000
- Listing Agent:
- Mark Spain : 770-886-9000
- MLS ID:
- 10877244

- Style: Brick FrontTraditional
- Parking: GarageAttachedSide/Rear EntranceParking spaces: 2
- Roofing: Composition
- Windows: Double Pane Windows
- General: OtherTwo
- HOA Amenities: Other850.0
- Originating MLS: Georgia MLS 2
- County: DeKalb
- Zoning: 16 174 02 015
- Utilities: Cable AvailableElectricity AvailableHigh Speed InternetNatural Gas AvailablePhone AvailableSewer AvailableUnderground UtilitiesWater AvailableElectricity on Property
- Water: Public
- Sewer: Public Sewer
- Source: Georgia MLS 2
This listing courtesy of Mark Spain , Mark Spain Real Estate
Monthly Payment
- Principal & Interest $
- Property Taxes $
- Home Insurance $
- VA Funding Fee $