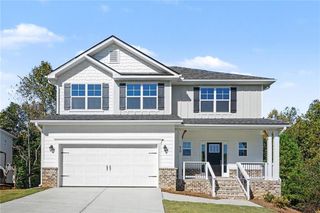
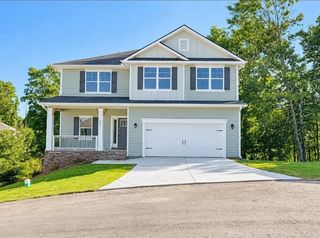
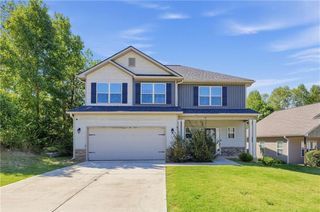
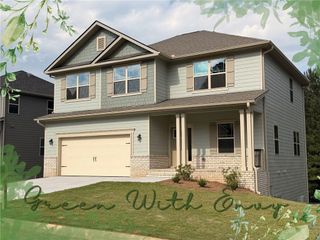
275 Huntington Manor Court, Cornelia, GA 30531
- 4 beds |
- 3 baths |
- 2,166 sqft
 Single-Family Home
 Built in 2021
 0.36acre lot
 1 car garage
 $166/sqft
 Listed 1 month ago
Property Description
Welcome home to this like-new 4 bedroom, 2.5 bathroom home located in the established Huntington Manor subdivision. Designed with comfortable everyday living in mind, the main level features a bright, open floor plan where the spacious living room, complete with a cozy fireplace, flows seamlessly into the kitchen. Stainless steel appliances, plenty of cabinetry, and generous counter space make the kitchen perfect for both entertaining and everyday life. Upstairs, the oversized primary suite offers a private retreat with a large ensuite bathroom featuring a separate soaking tub and shower, double vanity, and massive walk-in closet. Three additional generously sized bedrooms share a full bathroom, providing plenty of space for family, guests, or a home office. With its pristine condition, spacious layout, and location in a well-established neighborhood, this home offers the perfect combination of comfort, style, and convenience. Move right in and make it yours!
- Listing Status:
- Active
- Date Added:
- September 28, 2026
- Data Last Updated:
- November 12, 2026 at 6:06PM
- Listing Office:
- Keller Williams Lanier Partners : 770-503-7070
- Listing Agent:
- Amanda Stewart : 706-754-5940
- Contact:
- 770-503-7070
- MLS ID:
- 7845969

- General: Other
- Style: Traditional
- Other Structures: DeckPatio
- Pool: None
- Parking: AttachedGarageGarage Door OpenerGarage Faces RearGarage Faces SideParking spaces: 1
- Roofing: Composition
- Windows: Double Pane WindowsInsulated Windows
- General: Cement SidingConcreteStoneTwoSlab
- Road/Access: Other
- HOA Amenities: 250.0Annually
- Originating MLS: First Multiple Listing Service
- County: Habersham - GA
- Zoning: 0084 067U
- View: Other
- Fencing: None
- Utilities: Underground UtilitiesOther
- Water: Public
- Sewer: Public Sewer
- Source: First Multiple Listing Service
This listing courtesy of Amanda Stewart , Keller Williams Lanier Partners
Monthly Payment
- Principal & Interest $
- Property Taxes $
- Home Insurance $
- VA Funding Fee $

 New - 1 day ago