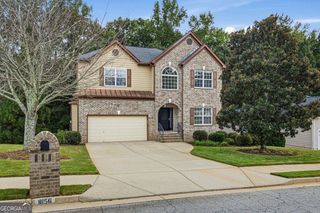
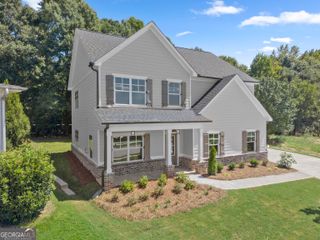
11700 Hazelbrand Road NE, Covington, GA 30014
- 3 beds |
- 2 baths |
- 2,578 sqft
 Single-Family Home
 Built in 2005
 2acre lot
 —— car garage
 $176/sqft
 Listed 3 months ago
Property Description
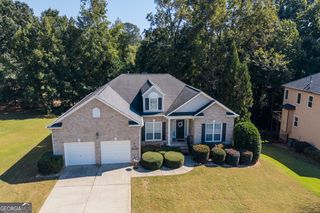
Welcome to your 2-acre sanctuary in Covington, Georgia. Built in 2005, this 2,578-square-foot, 4-sided brick ranch in an area known as Alcovy Oaks, combines custom craftsmanship with everyday comfort. 2 Acres with almost an acre wooded. Plenty of room for a shop or pool house! Step inside to find custom moldings throughout, a formal dining room for special gatherings, and a spacious open-concept kitchen equipped with stainless steel appliances, solid surface countertops, a breakfast bar, and a pantry. Unwind in the inviting den anchored by a cozy fireplace, or relax in the light-filled sunroom that can easily serve as a fourth bedroom. The main-level primary suite is an expansive private haven featuring tray ceilings, two generous walk-in closets, a double vanity, a soaking tub, a separate shower, and an attached flex bonus room suitable for a home office, nursery, or private gym. Outdoor living excels with a screened-in back porch overlooking a massive 33,000-gallon heated saltwater pool designed to extend your swimming season by two or more months every year. Practical highlights include a whole-house generator, a 2-car garage with an oversized guest parking area, well water, central electric heat pump cooling (just over one year old), and no annual HOA fee. Conveniently located with quick access to the interstate, Walmart, Publix, and Home Depot, the home is zoned for Flint Hill Elementary, Cousins Middle, and Eastside High School. Offered by a motivated seller.
- Listing Status:
- Active
- Date Added:
- August 20, 2026
- Data Last Updated:
- November 12, 2026 at 1:08PM
- Listing Office:
- American Realty Professionals : 770-929-1136
- Listing Agent:
- Gerald Adam Cooper : 678-296-5208
- MLS ID:
- 10826579

- Style: Brick 4 SideRanch
- Pool: HeatedIn GroundSalt Water
- Parking: GarageParking Pad
- Roofing: Composition
- General: BrickOneBlock
- HOA Amenities: None
- Originating MLS: Georgia MLS 2
- County: Newton
- Zoning: 0097A00000001000
- Utilities: Electricity AvailableHigh Speed Internet220 VoltsGeneratorElectricity on Property
- Water: Well
- Sewer: Septic Tank
- Source: Georgia MLS 2
This listing courtesy of Gerald Adam Cooper , American Realty Professionals
Monthly Payment
- Principal & Interest $
- Property Taxes $
- Home Insurance $
- VA Funding Fee $