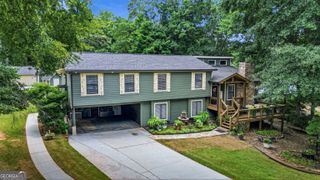
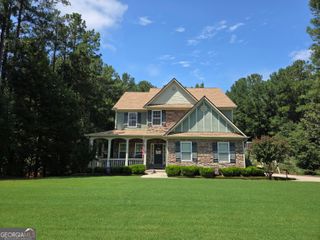
15 Granville Lane, Covington, GA 30016
- 5 beds |
- 4 baths |
- 3,296 sqft
 Single-Family Home
  Built in 2018
  0.7acre lot
 —— car garage
  $159/sqft
  Listed 2 months ago
Property Description
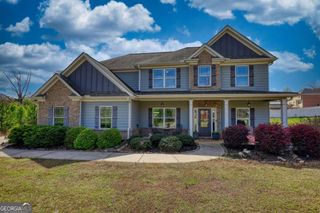
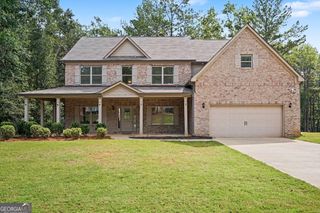
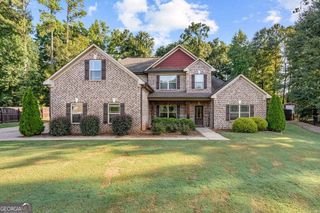
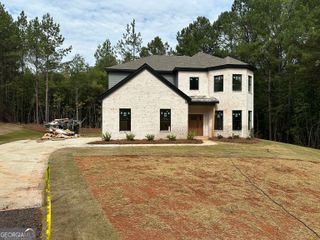
FRESH PRICE REDUCTION! This pristine home is priced to move! Incredible financing opportunity! Featuring a VA assumable loan with an exceptionally low 2.75% interest rate for qualified borrowers. Experience luxury living in the highly sought after Preakness community! This beautifully maintained 5 bedroom, 4 bathroom, four sided brick home is situated on a premium corner lot and offers the perfect blend of elegance, comfort and functionality. A charming covered front porch welcomes you into this modern residence featuring upgraded flooring, designer tile bathrooms and spacious living areas centered around a cozy fireplace. The thoughtfully designed floor plan includes a main level bedroom and full bath, making it ideal for guests, multigenerational living or a private home office. The heart of the home is the impressive chef's kitchen, showcasing rich mahogany custom cabinetry, granite countertops, a large center island, a spacious pantry and abundant storage. Creating the perfect space for both everyday living and entertaining. Upstairs, retreat to the spacious owner's suite, accompanied by three additional bedrooms, including a private ensuite, and a separate theater room that offers endless possibilities as a media room, game room, office or flex space. Step outside to enjoy the beautifully landscaped backyard enclosed by an elegant wrought iron fence, complete with fruit bearing peach trees and a custom storage shed designed to complement the home's exterior. The covered patio provides an inviting setting for relaxing or entertaining guests year round. Residents of Preakness enjoy outstanding community amenities including swim, tennis, and a neighborhood playground, all within a desirable luxury neighborhood. Offering exceptional space, upscale finishes, and resort style amenities, this stunning home is an opportunity you won't want to miss. Schedule your private showing today!
- Listing Status:
- Active
- Date Added:
- June 29, 2026
- Data Last Updated:
- September 26, 2026 at 7:06AM
- Listing Office:
- Virtual Properties Realty.com : 770-495-5050
- Listing Agent:
- Anna Kea Willmoth : 678-651-4266
- MLS ID:
- 10795269

- General: Shed(s)
- Style: Brick 4 SideCraftsmanTraditional
- Parking: GarageParking spaces: 2
- Roofing: Other
- Windows: Double Pane Windows
- General: BrickTwoSlab
- HOA Amenities: Maintenance GroundsSwimmingTennis600.0
- Originating MLS: Georgia MLS 2
- County: Newton
- Zoning: 0031C00000086000
- Utilities: Cable AvailableElectricity AvailableHigh Speed InternetNatural Gas AvailablePhone AvailableUnderground UtilitiesWater AvailableElectricity on Property
- Water: Public
- Sewer: Septic Tank
- Source: Georgia MLS 2
This listing courtesy of Anna Kea Willmoth , Virtual Properties Realty.com
Monthly Payment
- Principal & Interest $
- Property Taxes $
- Home Insurance $
- VA Funding Fee $