295 Sims Road, Covington, GA 30016
- 4 beds |
- 3 baths |
- 2,800 sqft
 Single-Family Home
  Built in 2026
  1.48acre lot
 —— car garage
  $193/sqft
  Listed 1 month ago
Property Description
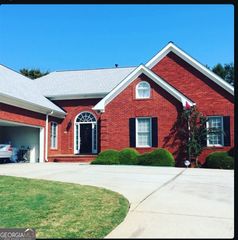
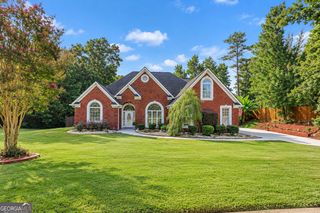
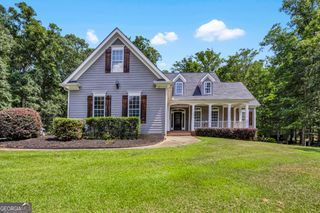
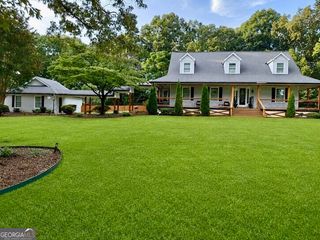
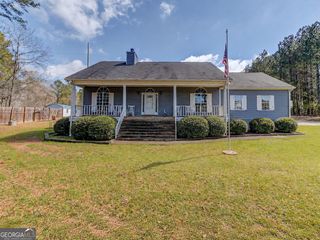
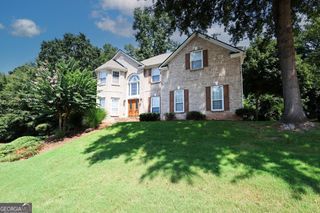
Estimated completion date is mid-September. Seller is offering $10,000 towards the buyer's closings costs. CUSTOM 4 bedroom/ 3 bath home on 1.48 Acres. Very PRIVATE low traffic cul-de-sac location. This home offers the perfect mix of privacy and modern design with 2,800 heated square feet, white brick exterior on the front, black windows, cedar style composite front door, side-entry garage, covered front and back porches, architectural shingles and foam insulation in the whole house. Inside you'll find luxury finishes throughout with 10-foot ceilings on the main floor, 9-foot ceilings upstairs, vaulted ceilings, coffered ceilings in both the family and dining rooms, (2) electric fireplaces, trim accented walls and waterproof LVP flooring throughout the home, including all bedrooms. The kitchen includes quartz countertops, stainless steel appliances, and plenty of workspace for everyday living or entertaining. The owner's suite includes a freestanding soaking tub, frameless glass shower door with tiled shower & porcelain tile shower floors. Centrally located to Covington, Conyers & McDonough. Contact your Realtor today to schedule your private showing starting 8/24.
- Listing Status:
- Active
- Date Added:
- August 24, 2026
- Data Last Updated:
- September 26, 2026 at 7:06AM
- Listing Office:
- Summit Realty Group : 678-466-7000
- Listing Agent:
- Jason T Strantz : 678-858-2934
- MLS ID:
- 10824532

- Style: Traditional
- Parking: GarageAttachedKitchen LevelGarage Door OpenerSide/Rear EntranceParking spaces: 2
- Roofing: Composition
- Windows: Double Pane Windows
- General: BrickOtherTwoSlab
- HOA Amenities: None
- Originating MLS: Georgia MLS 2
- County: Newton
- Zoning: 0014000000106B00
- Utilities: Cable AvailableElectricity AvailableHigh Speed InternetPhone AvailableUnderground UtilitiesWater AvailableElectricity on Property
- Water: Public
- Sewer: Septic Tank
- Source: Georgia MLS 2
This listing courtesy of Jason T Strantz , Summit Realty Group
Monthly Payment
- Principal & Interest $
- Property Taxes $
- Home Insurance $
- VA Funding Fee $