428 Oscar Court, Mcdonough, GA 30252
- 4 beds |
- 4 baths |
- 2,872 sqft
 Single-Family Home
  Built in 2006
  0.86acre lot
 —— car garage
  $150/sqft
  Listed 1 month ago
Property Description
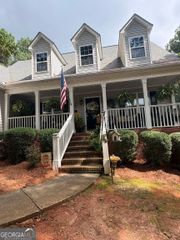
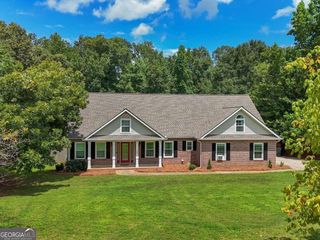
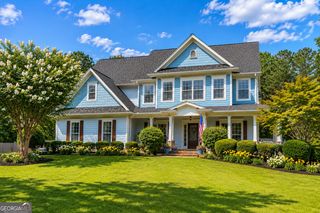
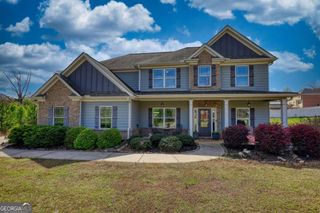
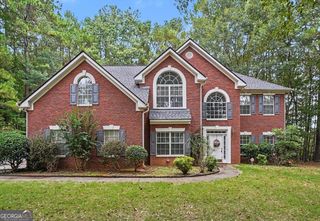
From the moment you arrive, you'll fall in love with the incredible curb appeal and welcoming charm of this beautifully maintained, one owner home! Offering 4 spacious bedrooms, 3.5 bathrooms, an office, dining room and an inviting eat-in kitchen, this home combines comfort, style, and functionality. The heart of the home is the open-concept living area, where the family room flows into the kitchen and breakfast nook, creating the perfect space for living and entertaining. The oversized primary suite is a peaceful retreat featuring a cozy sitting area, a private ensuite bathroom, and an impressive walk-in closet. The secondary bedrooms are generously sized with plenty of space for family and guests. The basement adds amazing versatility with a full bathroom and huge flex space for a home gym, game room, or whatever fits your lifestyle. Outside, you'll enjoy a large fenced backyard and spacious deck that's perfect for cookouts, celebrations, or simply unwinding at the end of the day. With a new roof and years of loving care from its original owner, this house checks all the boxes! Schedule your showing today before this gem is gone!
- Listing Status:
- Active
- Date Added:
- August 6, 2026
- Data Last Updated:
- September 26, 2026 at 7:06AM
- Listing Office:
- Maximum One Realtor Partners : 678-782-5050
- Listing Agent:
- Stephanie Delay : 770-653-1558
- MLS ID:
- 10821071

- Style: Craftsman
- Parking: GarageKitchen LevelGarage Door Opener
- Roofing: Composition
- General: BrickWood SidingTwo
- HOA Amenities: None
- Originating MLS: Georgia MLS 2
- County: Henry
- Zoning: 174C01038000
- Utilities: Cable AvailableElectricity AvailableHigh Speed InternetPhone AvailableSewer ConnectedWater AvailableElectricity on Property
- Water: Public
- Sewer: Septic Tank
- Source: Georgia MLS 2
This listing courtesy of Stephanie Delay , Maximum One Realtor Partners
Monthly Payment
- Principal & Interest $
- Property Taxes $
- Home Insurance $
- VA Funding Fee $

 New - 2 days ago