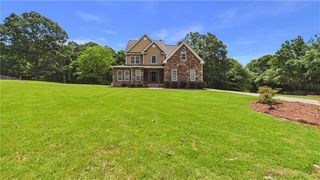
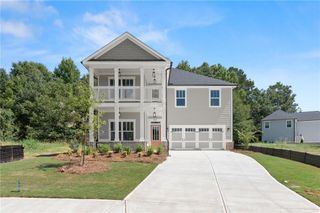
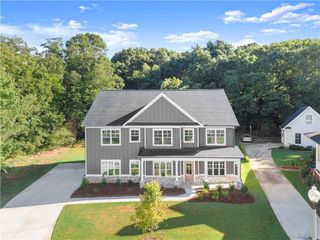
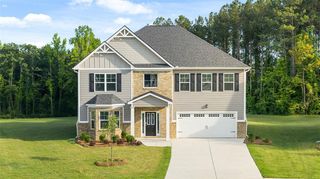
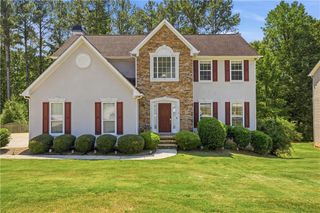
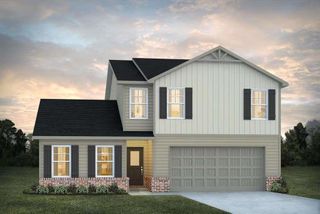
4322 Brookhaven Drive SE, Covington, GA 30014
- 4 beds |
- 3 baths |
- 2,763 sqft
 Single-Family Home
  Built in 2026
  0.3acre lot
 2 car garage
  $179/sqft
  Listed 13 days ago
Property Description
Discover easy living in Dorchester Place! This beautifully designed home offers a spacious floor plan, a desirable side-entry garage, and inviting indoor and outdoor spaces. The expansive kitchen opens directly to the great room, creating a comfortable gathering space that’s ideal for everyday living and entertaining. Upstairs, the generous primary suite includes a separate sitting area, while the primary bath feels like a private retreat with a freestanding soaking tub, tiled shower, and dual vanities. Spacious secondary bedrooms provide plenty of room for family, guests, or a home office. Outside, a covered outdoor living area extends the entertaining space and overlooks the private backyard, offering a relaxing spot for morning coffee, grilling, or unwinding at the end of the day. Enjoy the charm of Dorchester Place with access to the Cricket Frog Trail for walking or biking into Historic Downtown Covington, where local dining, shopping, coffee, and the charm of the Square are just minutes away. With its thoughtful floor plan, private outdoor space, and convenient location, this home offers so much to love! This could be YOURS!
- Listing Status:
- Active
- Date Added:
- September 13, 2026
- Data Last Updated:
- September 26, 2026 at 7:06AM
- Listing Office:
- Rivermoore Partners Realty, LLC. : 678-467-3145
- Listing Agent:
- Rachel Pisula : 954-612-6980
- Contact:
- 678-467-3145
- MLS ID:
- 7837192

- General: Private EntrancePrivate YardRain Gutters
- Style: CraftsmanTraditional
- Other Structures: Front PorchPatioCovered
- Pool: None
- Parking: AttachedDrivewayGarageGarage Door OpenerGarage Faces SideKitchen LevelLevel Driveway
- Roofing: Composition
- Windows: Insulated Windows
- General: Brick FrontWood SidingTwoSlab
- Road/Access: Other
- HOA Amenities: 550.0Annually
- Originating MLS: First Multiple Listing Service
- County: Newton - GA
- Zoning: LT 63 DORCHESTER PLACEC011A00000063000
- View: Other
- Fencing: None
- Utilities: Underground UtilitiesNone
- Water: Public
- Sewer: Public Sewer
- Source: First Multiple Listing Service
This listing courtesy of Rachel Pisula , Rivermoore Partners Realty, LLC.
Monthly Payment
- Principal & Interest $
- Property Taxes $
- Home Insurance $
- VA Funding Fee $