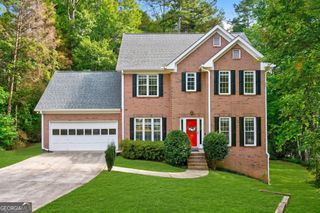
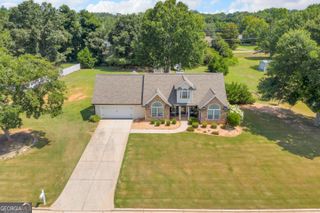
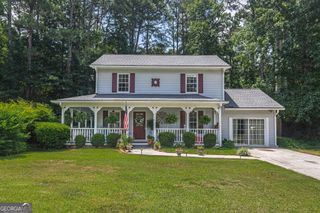
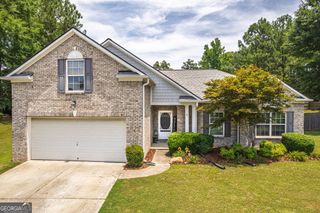
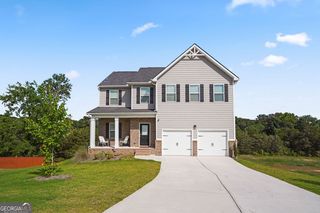
84 Sandy Creek Drive, Covington, GA 30014
- 5 beds |
- 3 baths |
- 2,346 sqft
 Single-Family Home
  Built in 2021
  9,148sqft lot
 —— car garage
  $162/sqft
  Listed 1 month ago
Property Description
Space, comfort, and thoughtful design define this beautifully maintained 5-bedroom, 3-bath home. From the moment you step inside, you'll appreciate the open-concept layout that seamlessly connects the spacious family room, dining area, and well-appointed kitchen, creating the perfect setting for everyday living and effortless entertaining. The kitchen offers ample cabinet and countertop space, making meal preparation and hosting family and friends a breeze. A main-level bedroom and full bath provide exceptional flexibility, making it ideal for overnight guests, multi-generational living, or a private home office. Upstairs, you'll find generously sized secondary bedrooms, a convenient upstairs laundry room, and a spacious owner's retreat designed for comfort. The owner's suite features a large ensuite bath and separate his-and-her closets, providing plenty of storage and personal space. Outside, enjoy the added privacy of having no neighboring home on one side while relaxing or entertaining in the spacious backyard. Whether you're hosting summer cookouts, watching the kids play, or simply enjoying a quiet evening outdoors, this backyard offers endless possibilities. Located in a desirable community with convenient access to shopping, dining, schools, parks, and I-20, this home offers the perfect combination of space, functionality, and location. Every room has been thoughtfully designed to maximize comfort and versatility, making it an excellent choice for growing families, those who work from home, or anyone looking for extra space to fit their lifestyle. Move-in ready and full of value, this is a home you'll be proud to own.
- Listing Status:
- Active
- Date Added:
- July 11, 2026
- Data Last Updated:
- July 26, 2026 at 2:08PM
- Listing Office:
- HomeSmart : 404-876-4901
- Listing Agent:
- Erica Francis : 404-803-6476
- MLS ID:
- 10801540

- Style: Traditional
- Parking: GarageAttachedParking Pad
- Roofing: Composition
- General: BrickConcreteWood SidingTwo
- HOA Amenities: Maintenance GroundsManagement Fee550.0
- Originating MLS: Georgia MLS 2
- County: Walton
- Zoning: NW01A152
- Utilities: Cable Available
- Water: Public
- Sewer: Public Sewer
- Source: Georgia MLS 2
This listing courtesy of Erica Francis , HomeSmart
Monthly Payment
- Principal & Interest $
- Property Taxes $
- Home Insurance $
- VA Funding Fee $

 New - 3 days ago