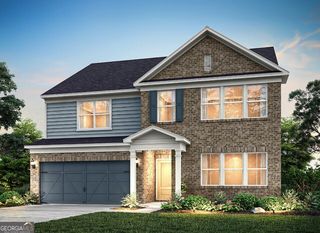
1625 Traveler Trace-Lot 43, Cumming, GA 30040
- 6 beds |
- 4 baths |
- 3,230 sqft
 Single-Family Home
  Built in 2026
  0.36acre lot
 —— car garage
  $227/sqft
  Listed 10 days ago
Property Description
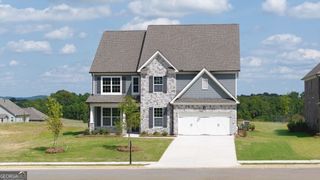
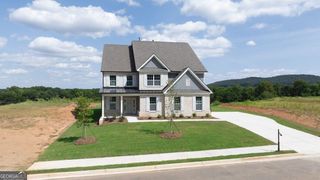
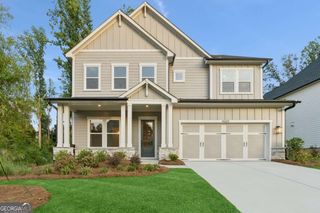
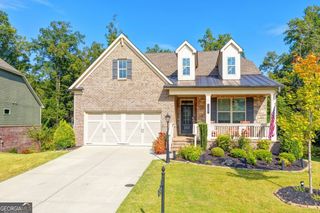
Welcome Home to the Wingate at Berkeley Mill! Ideally located just one mile from GA-400 and minutes to Cumming City Center and Lake Lanier, this thoughtfully designed two-story home blends timeless style with everyday functionality. A wide, inviting foyer leads to a private main-level guest suite with full bath, perfect for visiting family or extended stays. The open-concept main living area features a light-filled gathering room and a gourmet kitchen with wood-stained cabinetry, abundant storage, and a walk-in pantry, all flowing seamlessly into the bright breakfast area and oversized sunroom addition. A separate formal dining room offers the perfect setting for entertaining and special occasions. Upstairs, a spacious loft provides flexible living space ideal for a media room, playroom, or home office. The elegant owner's suite features dual walk-in closets and a spa-inspired bath with double vanities and a tiled walk-in shower with built-in bench plus separate soaking tub. Three generously sized secondary bedrooms on the second floor, each with spacious closets, one with a private en-suite bath, and the remaining two bedrooms share a well-appointed hallway bath with double vanity sinks. Enjoy resort-style community amenities including a pool with cabana, playground, firepit, and nearly three miles of scenic walking trails. Photos are of model representation. Pricing and current promotions are subject to change at any time prior to contract.
- Listing Status:
- Active
- Date Added:
- September 15, 2026
- Data Last Updated:
- September 26, 2026 at 3:07AM
- Listing Office:
- Pulte Realty of Georgia, Inc : 404-777-0267
- Listing Agent:
- Jaymie Dimbath : 404-777-0267
- MLS ID:
- 10850832

- General: Other
- Style: CraftsmanOtherTraditional
- Parking: GarageAttachedKitchen LevelGarage Door OpenerParking spaces: 2
- Roofing: CompositionOther
- Windows: Double Pane Windows
- General: BrickConcreteOtherTwoSlab
- HOA Amenities: Maintenance GroundsOtherSwimming2100.0
- Originating MLS: Georgia MLS 2
- County: Forsyth
- Zoning: 194 868
- View: Mountain(s)View
- Fencing: PrivacyWood
- Utilities: Cable AvailableElectricity AvailableHigh Speed InternetNatural Gas AvailablePhone AvailableSewer AvailableUnderground UtilitiesWater Available220 VoltsElectricity on Property
- Water: Public
- Sewer: Public Sewer
- Source: Georgia MLS 2
This listing courtesy of Jaymie Dimbath , Pulte Realty of Georgia, Inc
Monthly Payment
- Principal & Interest $
- Property Taxes $
- Home Insurance $
- VA Funding Fee $

 New - 1 day ago