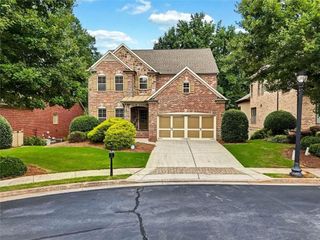
2915 Southwick Drive, Cumming, GA 30041
- 5 beds |
- 4 baths |
- 3,532 sqft
 Single-Family Home
  Built in 2017
  7,405sqft lot
 2 car garage
  $219/sqft
  Listed 1 month ago
Property Description
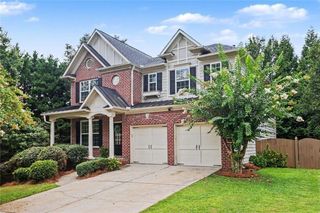
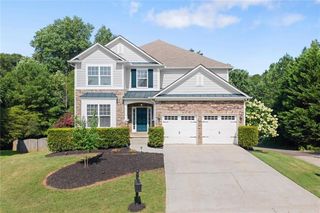
Largest Floor Plan in the Community | East-Facing | South Forsyth High | Fresh Interior Paint !! Welcome home to this beautifully updated East-facing residence featuring the largest floor plan in the neighborhood. Freshly painted inside, this move-in-ready home offers bright, open living spaces designed for today's lifestyle. A charming covered front porch welcomes you into a light-filled interior featuring a desirable open-concept layout. The main level includes a private guest suite or home office with a full bath, ideal for visitors or remote work. At the heart of the home is an impressive chef's kitchen showcasing a massive granite island, double ovens, abundant cabinetry, walk-in pantry, plentiful countertop outlets, and a convenient mudroom. The kitchen flows seamlessly into the spacious fireside family room, creating the perfect setting for entertaining and everyday living. Upstairs, an oversized media room, game room, or second living area. The expansive owner's suite is a true retreat with dual walk-in closets, separate vanities, a soaking tub, and a separate shower. Generously sized secondary bedrooms provide comfort and versatility for family and guests. Enjoy year-round outdoor living on the large patio overlooking the backyard perfect for morning coffee, weekend gatherings, or relaxing evenings. Ideally situated in one of Cumming's most sought-after locations, this home is just minutes from The Collection at Forsyth, Vickery Village, Lake Lanier, Sawnee Mountain Preserve, top-rated Forsyth County schools, shopping, dining, parks, and GA-400. Offering exceptional space, thoughtful design, and an unbeatable location, this home is one you won't want to miss.
- Listing Status:
- Active
- Date Added:
- July 9, 2026
- Data Last Updated:
- August 11, 2026 at 3:09PM
- Listing Office:
- Keller Williams Realty Atl North : 770-509-0700
- Listing Agent:
- Venkat Samynathan : 404-268-7631
- Contact:
- 770-509-0700
- MLS ID:
- 7802259

- General: Other
- Style: Craftsman
- Other Structures: Patio
- Pool: None
- Parking: Garage
- Roofing: Composition
- Windows: Double Pane Windows
- General: BrickCement SidingTwoSlab
- Road/Access: City Street
- HOA Amenities: 1620.0Annually
- Originating MLS: First Multiple Listing Service
- County: Forsyth - GA
- Zoning: 2-1 447 LT84 PH1 HERRINGTON TRACE PH1132 182
- View: Other
- Fencing: None
- Utilities: Cable AvailableElectricity AvailableNatural Gas AvailablePhone AvailableSewer AvailableUnderground UtilitiesWater Available110 Volts
- Water: Public
- Sewer: Public Sewer
- Source: First Multiple Listing Service
This listing courtesy of Venkat Samynathan , Keller Williams Realty Atl North
Monthly Payment
- Principal & Interest $
- Property Taxes $
- Home Insurance $
- VA Funding Fee $

 New - 1 day ago