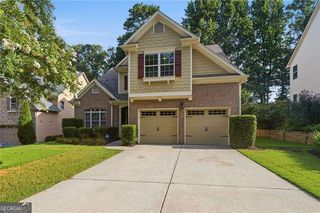
4815 Roosevelt Circle, Cumming, GA 30040
- 4 beds |
- 3 baths
 Single-Family Home
  Built in 2011
  10,019sqft lot
 —— car garage
  $——/sqft
  Listed 26 days ago
Property Description
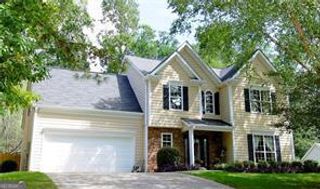
Major updates, plenty of space, and a sought-after West Forsyth location. Homeownership is much more enjoyable when the roof, HVAC, and water heater aren't plotting against you. This east-facing home features a new roof, newer HVAC system, and new water heater, offering valuable peace of mind from day one. A soaring two-story foyer welcomes you inside, flanked by a spacious flex room ready to become a home office, playroom, library, or the room where you hide everything before guests arrive. The formal dining room is perfect for holidays, dinner parties, or finally using the dishes you've been saving for "something special." At the heart of the home, the well-appointed kitchen offers abundant counter space, modern appliances, and a sunny breakfast area overlooking the inviting family room. A striking stacked-stone fireplace anchors the open living space and creates the perfect setting for cozy evenings or at least pretending Atlanta has a long winter. Upstairs, the oversized primary suite provides room to relax, recharge, and enjoy an exceptionally large walk-in closet that may finally settle the "who gets more space" debate. Three additional bedrooms offer flexibility for family, guests, hobbies, or another office. Outside, the private backyard features a built-in fire-pit ready for crisp evenings, weekend gatherings, and s'mores that may or may not make it onto the stick. With generous living space, meaningful updates, and access to the highly regarded West Forsyth High School district, this home makes everyday living feel a little more special - and a lot more fun.
- Listing Status:
- Active
- Date Added:
- July 16, 2026
- Data Last Updated:
- August 11, 2026 at 7:08PM
- Listing Office:
- Atlanta Communities : 770-240-2004
- Listing Agent:
- Stephanie T Lee : 770-842-9656
- MLS ID:
- 10807034

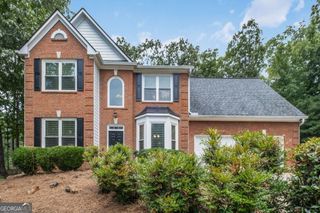
- Style: Brick FrontTraditional
- Parking: GarageKitchen LevelGarage Door OpenerParking spaces: 2
- Roofing: Composition
- Windows: Double Pane Windows
- General: ConcreteTwoSlab
- HOA Amenities: Maintenance GroundsSwimming0.0
- Originating MLS: Georgia MLS 2
- County: Forsyth
- Zoning: 010 250
- Utilities: Cable AvailableHigh Speed InternetNatural Gas AvailableUnderground Utilities
- Water: Public
- Sewer: Public Sewer
- Source: Georgia MLS 2
This listing courtesy of Stephanie T Lee , Atlanta Communities
Monthly Payment
- Principal & Interest $
- Property Taxes $
- Home Insurance $
- VA Funding Fee $